Skip main navigation
Sold for $600,000
  • $600,000

    1005 Bellenden Dr, Durham, NC 27713

    4beds
    2,350sqft
    Single Family Residence, Residential
    Built in 2005
    7,840.8 Square Feet Lot
    $585,400 Zestimate®
    $255/sqft
    $2,538 Estimated rent

    Home value

    $585,400

    $544,000 - $632,000

    $2,538/mo

    Zestimate® history
    Loading
    Loading...

    Owner options

    List your home for rent

    $2,538/mo

    Rent Zestimate®

    Find your next renter with Zillow Rental Manager. Plus, with online applications, you can quickly screen prospective tenants – for free.

    Learn more

    $2,538/mo

    Rent Zestimate®

    Refinance and save

    $3,629/mo

    Est. payment

    Refinancing to a lower rate could help reduce your monthly payments and save thousands over the life of the loan.

    See today's rates

    $3,629/mo

    Est. payment

    Explore your selling options

    Work with a Zillow partner agent

    Leverage their expertise and Zillow's premium Showcase listings to get your home seen by more buyers.

    Get started

    List with your own agent

    Get your home in front of millions of buyers by listing it on Zillow.

    Learn how to do it

    Sell it yourself

    Take full control of how buyers see your home on Zillow by listing For Sale by Owner (FSBO).

    List your home

    What's special

    Separate showerAdjacent deckLarge breakfast barCenter islandScreened porchTile backsplashEn-suite bath
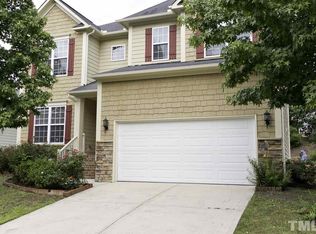
    This charming Ranch-style home is conveniently located less than 1 mile to the Streets at Southpoint Mall offering numerous shopping and dining options! This allergy-friendly home ensures a fresh, clean environment with state-of-the-art air system that purifies the air and reduces allergens. Solid Red Oak Hardwood floors throughout enhance both aesthetics and air quality! The kitchen offers natural stained raised panel cabinetry with brushed nickel pulls and crown molding, as well as tile backsplash. The center island is perfect for food prep, and there is a large breakfast bar for barstool seating. The stainless steel Samsung gas range/oven makes cooking a breeze and a side by side stainless steel refrigerator is included. The family room, dining room, kitchen and breakfast are open to one another making it a great gathering place for friends and family. The spacious primary retreat features 3 windows for added natural light, hardwood flooring, crown molding, and a ceiling fan. It adjoins an en-suite bath offering tile floors, a dual vanity with make-up area, brushed nickel faucets and light fixtures, recessed lighting, a ceiling fan, a jetted soaking tub and separate shower with tile surround, as well as a huge walk-in closet with solid red oak hardwood floors! Dec 2023: New TRANE furnace and AC with transferable warranty, installed by Carolina Comfort Air. The HVAC system includes an APRILAIRE whole-house anti-allergy air filter and dehumidifier, paired with hardwood floors throughout—ideal for anyone with allergies. The laundry room doubles as a mud room and features storage cabinets. The built-in shelf with coat hooks makes a great place to drop your coat, bookbag or purse, etc. The screened porch is off of the breakfast nook is a serene retreat and the adjacent deck is perfect for outdoor grilling and entertaining. You'll find there's ample storage space in this home with space in the attic and in the 2-car garage with all it's built-in shelving. Aging-in-place is possible with this open floor plan, that already includes some handicap features such as grab bars. Don't let this opportunity pass you by. Make an appointment to see this beautiful home today!

    Zillow last checked:

    Listing updated:

    Listed by:

    Jim Allen 919-645-2114,

    Coldwell Banker HPW

    Bought with:

    DeShaun Sellers, 286950

    Top Sellers Real Estate Compan

    Source: Doorify MLS,MLS#: 10061114MLS Logo

    Facts & features

    Interior

    Bedrooms & bathrooms
    • Bedrooms: 4
    • Bathrooms: 3
    • Full bathrooms: 2
    • 1/2 bathrooms: 1
    Heating
    • Central, Electric, Fireplace(s), Forced Air, Gas Pack, Natural Gas
    Cooling
    • Ceiling Fan(s), Central Air, Electric, Gas
    Appliances
    • Included: Electric Range, Gas Water Heater, Microwave, Plumbed For Ice Maker, Refrigerator, Self Cleaning Oven, Vented Exhaust Fan, Washer/Dryer
    • Laundry: Electric Dryer Hookup, Laundry Room, Main Level, Washer Hookup
    Features
    • Bathtub/Shower Combination, Breakfast Bar, Cathedral Ceiling(s), Ceiling Fan(s), Chandelier, Crown Molding, Double Vanity, Eat-in Kitchen, Entrance Foyer, High Ceilings, High Speed Internet, Kitchen Island, Kitchen/Dining Room Combination, Living/Dining Room Combination, Open Floorplan, Master Downstairs, Recessed Lighting, Separate Shower, Smooth Ceilings, Soaking Tub, Vaulted Ceiling(s), Walk-In Closet(s), Walk-In Shower, Water Closet
    • Flooring: Hardwood, Tile, Vinyl
    • Number of fireplaces: 1
    • Fireplace features: Family Room, Gas Log
    Interior area
    • Total structure area: 2,350
    • Total interior livable area: 2,350 sqft
    • Finished area above ground: 2,350
    • Finished area below ground: 0

    Property

    Parking
    • Total spaces: 4
    • Parking features: Attached, Garage, Garage Faces Front
    • Attached garage spaces: 2
    • Uncovered spaces: 2
    Accessibility
    • Accessibility features: Accessible Bedroom, Accessible Central Living Area, Accessible Full Bath, Accessible Kitchen, Aging In Place, Central Living Area, Level Flooring
    Features
    • Levels: One
    • Stories: 1
    • Patio & porch: Deck, Porch, Screened
    • Exterior features: Rain Gutters, Smart Lock(s)
    • Has view: Yes
    • View description: Neighborhood
    Lot
    • Size: 7,840 sqft
    Details
    • Parcel number: 071860.6428
    • Special conditions: Standard

    Construction

    Type & style
    • Home type: SingleFamily
    • Architectural style: Ranch
    • Property subtype: Single Family Residence, Residential
    Materials
    • Fiber Cement
    • Foundation: Brick/Mortar
    • Roof: Shingle
    Condition
    • New construction: No
    • Year built: 2005

    Utilities & green energy

    • Sewer: Public Sewer
    • Water: Public

    Community & neighborhood

    Community
    • Community features: Sidewalks, Street Lights
    Location
    • Region: Durham
    • Subdivision: Chelsea Meadows

    HOA & financial

    HOA
    • Has HOA: Yes
    • HOA fee: $43 monthly
    • Services included: None

    Price history

    DateEventPrice
    3/13/2025Sold$600,000$255/sqft
    Source: Doorify MLS #10061114 Report a problem
    2/11/2025Pending sale$600,000$255/sqft
    Source: Doorify MLS #10061114 Report a problem
    10/31/2024Listed for sale$600,000+0.3%$255/sqft
    Source: Doorify MLS #10061114 Report a problem
    9/16/2024Listing removed$598,500$255/sqft
    Source: NextHome #10034597 Report a problem
    9/9/2024Price change$598,500-1.1%$255/sqft
    Source: Doorify MLS #10034597 Report a problem
    8/29/2024Price change$605,000-3.2%$257/sqft
    Source: Doorify MLS #10034597 Report a problem
    6/10/2024Listed for sale$625,000+13.6%$266/sqft
    Source: Doorify MLS #10034597 Report a problem
    9/16/2022Sold$550,000$234/sqft
    Source: Doorify MLS #2467671 Report a problem
    8/16/2022Pending sale$550,000$234/sqft
    Source: Doorify MLS #2467671 Report a problem
    8/10/2022Listed for sale$550,000+15.8%$234/sqft
    Source: Doorify MLS #2467671 Report a problem
    10/12/2021Sold$475,000+5.6%$202/sqft
    Source: Doorify MLS #2403327 Report a problem
    9/12/2021Contingent$450,000$191/sqft
    Source: Doorify MLS #2403327 Report a problem
    8/22/2021Listed for sale$450,000+45.9%$191/sqft
    Source: Weichert Pro #2403327 Report a problem
    12/1/2005Sold$308,500$131/sqft
    Source: Public Record Report a problem

    Public tax history

    YearProperty taxesTax assessment
    2025$5,717 +22.2%$576,719 +72%
    2024$4,678 +6.5%$335,393
    2023$4,393 +2.3%$335,393
    2022$4,293 +0.5%$335,393
    2021$4,273 +2.4%$335,393
    2020$4,172 $335,393
    2019$4,172 $335,393 +6.4%
    2018$4,172 -1.7%$315,348
    2017$4,246 +3.5%$315,348
    2016$4,103 $315,348 +0.8%
    2015$4,103 $312,905
    2014-- $312,905
    2013-- $312,905
    2012-- $312,905
    2011$4,078 +0.4%$312,905
    2010$4,061 +4%$312,905
    2009$3,905 $312,905
    2008$3,905 -0.8%$312,905 +12.2%
    2007$3,937 $278,815
    2006-- $278,815 +457.6%
    2005$696 $50,000

    Find assessor info on the county website

    Neighborhood: Huntington Ridge

    Nearby schools

    GreatSchools rating
    Schools provided by the listing agent
    • Elementary: Durham - Creekside
    • Middle: Durham - Githens
    • High: Durham - Jordan

    Source: Doorify MLS. This data may not be complete. We recommend contacting the local school district to confirm school assignments for this home.

    Get a cash offer in 3 minutes
    Find out how much your home could sell for in as little as 3 minutes with a no-obligation cash offer.
    Estimated market value
    $585,400
    Get a cash offer in 3 minutes
    Find out how much your home could sell for in as little as 3 minutes with a no-obligation cash offer.
    Estimated market value
    $585,400