Skip main navigation
Sold for $390,000
Street View
  • $390,000

    1005 Beverly Dr, Omaha, NE 68114

    3beds
    2,339sqft
    Single Family Residence
    Built in 1953
    0.67 Acres Lot
    $390,100 Zestimate®
    $167/sqft
    $2,306 Estimated rent

    Home value

    $390,100

    $367,000 - $414,000

    $2,306/mo

    Zestimate® history
    Loading
    Loading...

    Owner options

    List your home for rent

    $2,306/mo

    Rent Zestimate®

    Find your next renter with Zillow Rental Manager. Plus, with online applications, you can quickly screen prospective tenants – for free.

    Learn more

    $2,306/mo

    Rent Zestimate®

    Refinance and save

    $2,201/mo

    Est. payment

    Refinancing to a lower rate could help reduce your monthly payments and save thousands over the life of the loan.

    See today's rates

    $2,201/mo

    Est. payment

    Explore your selling options

    Work with a Zillow partner agent

    Leverage their expertise and Zillow's premium Showcase listings to get your home seen by more buyers.

    Get started

    List with your own agent

    Get your home in front of millions of buyers by listing it on Zillow.

    Learn how to do it

    Sell it yourself

    Take full control of how buyers see your home on Zillow by listing For Sale by Owner (FSBO).

    List your home

    What's special

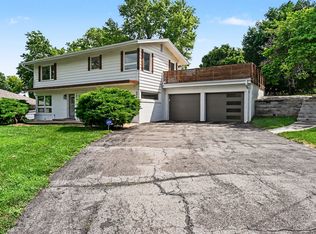
    Contract Pending. Westside District Mid-Century Contemporary built in 1953, set on a 0.69-acre lot in the Beverly Hills subdivision. The approximate 141 x 207-foot lot offers substantial outdoor space and room for landscaping, entertaining, recreation, or future improvements, while the generous dimensions provide a private setting. Inside, parquet flooring runs through much of the home, preserving an authentic Mid-Century detail and giving the living spaces a warm, classic look. Built during the height of the Mid-Century era, the home offers an opportunity to own a property with original character and a spacious lot in an established Westside neighborhood. If you appreciate 1950s architecture, larger lots, and the opportunity to personalize a home while retaining its original details, this property deserves a look. Possible tear down or ADU!! Roof 2025 new

    Zillow last checked:

    Listing updated:

    Listed by:

    Mike Jenkins 402-707-6453,

    NP Dodge RE Sales Inc 86Dodge

    Bought with:

    Anne Duggins, 20180513

    Better Homes and Gardens R.E.

    Source: GPRMLS,MLS#: 22629144MLS Logo

    Facts & features

    Interior

    Bedrooms & bathrooms
    • Bedrooms: 3
    • Bathrooms: 2
    • Full bathrooms: 1
    • 1/2 bathrooms: 1
    • Main level bathrooms: 1
    Primary bedroom
    • Features: Wood Floor
    • Level: Second
    • Area: 132
    • Dimensions: 12 x 11
    Bedroom 2
    • Features: Wood Floor
    • Level: Second
    • Area: 72
    • Dimensions: 9 x 8
    Bedroom 3
    • Features: Wood Floor
    • Level: Second
    • Area: 100
    • Dimensions: 10 x 10
    Dining room
    • Features: Wood Floor
    • Area: 120
    • Dimensions: 15 x 8
    Family room
    • Features: Concrete Floor
    • Level: Main
    • Area: 280
    • Dimensions: 20 x 14
    Great room
    • Features: Wood Floor
    • Level: Main
    Kitchen
    • Features: Concrete Floor
    • Level: Main
    • Area: 170
    • Dimensions: 17 x 10
    Living room
    • Features: Wood Floor
    • Level: Main
    • Area: 143
    • Dimensions: 13 x 11
    Basement
    • Area: 625
    Office
    • Features: Concrete Floor
    • Level: Basement
    • Area: 117
    • Dimensions: 13 x 9
    Heating
    • Natural Gas, Electric, Forced Air
    Cooling
    • Central Air
    Appliances
    • Included: Range, Refrigerator, Washer, Dishwasher, Dryer, Disposal, Microwave
    • Laundry: Concrete Floor
    Features
    • High Ceilings
    • Flooring: Carpet
    • Basement: Partially Finished
    • Number of fireplaces: 1
    • Fireplace features: Gas Log Lighter, Wood Burning
    Interior area
    • Total structure area: 2,339
    • Total interior livable area: 2,339 sqft
    • Finished area above ground: 1,714
    • Finished area below ground: 625

    Property

    Parking
    • Total spaces: 2
    • Parking features: Garage - Attached
    • Attached garage spaces: 2
    Features
    • Levels: Split Entry
    • Patio & porch: Porch, Patio, Covered Patio
    • Fencing: Chain Link,Partial
    Lot
    • Size: 0.67 Acres
    • Dimensions: 141 x 207
    • Features: Over 1/2 up to 1 Acre, City Lot, Corner Lot, Subdivided, Rolling Slope, Sloped
    Details
    • Additional structures: Shed(s)
    • Parcel number: 0641380000

    Construction

    Type & style
    • Home type: SingleFamily
    • Architectural style: Contemporary
    • Property subtype: Single Family Residence
    Materials
    • Wood Siding
    • Foundation: Block
    • Roof: Composition
    Condition
    • Not New and NOT a Model
    • New construction: No
    • Year built: 1953

    Utilities & green energy

    • Sewer: Public Sewer
    • Water: Public
    • Utilities for property: Electricity Available, Natural Gas Available, Water Available, Sewer Available, Storm Sewer, Phone Available, Fiber Optic, Cable Available

    Community & HOA

    Community
    • Subdivision: Beverly Hills
    HOA
    • Has HOA: No
    Location
    • Region: Omaha

    Financial & listing details

    • Price per square foot: $167/sqft
    • Tax assessed value: $388,700
    • Annual tax amount: $6,403
    • Date on market: 10/8/2026
    • Listing terms: VA Loan,FHA,Conventional,Cash
    • Ownership: Fee Simple
    • Electric utility on property: Yes

    Price history

    DateEventPrice
    10/27/2026Sold$390,000-2.5%$167/sqft
    Source: GPRMLS #22629144 Report a problem
    10/8/2026Listed for sale$400,000+6.7%$171/sqft
    Source: GPRMLS #22629144 Report a problem
    8/24/2023Sold$375,000+8.7%$160/sqft
    Source: GPRMLS #22317261 Report a problem
    8/5/2023Pending sale$345,000$147/sqft
    Source: GPRMLS #22317261 Report a problem
    8/1/2023Listed for sale$345,000$147/sqft
    Source: GPRMLS #22317261 Report a problem

    Public tax history

    YearProperty taxesTax assessment
    2025$6,403 +1%$388,700 +0.5%
    2024$6,343 -19.6%$386,800
    2023$7,889 +13%$386,800 +21.3%
    2022$6,980 -1.3%$318,900
    2021$7,075 +36.6%$318,900 +39%
    2020$5,180 -1.1%$229,500
    2019$5,240 -0.3%$229,500
    2018$5,256 +7%$229,500
    2017$4,910 $229,500 +4%
    2016$4,910 +8.6%$220,600 +7%
    2015$4,520 $206,100
    2014-- $206,100
    2013-- $206,100 -1.3%
    2012-- $208,800
    2011-- $208,800 -27%
    2009$5,973 $286,000
    2008-- $286,000 +72.4%
    2005-- $165,900
    2004-- $165,900
    Find assessor info on the county website

    Neighborhood: Old Loveland

    Nearby schools

    GreatSchools rating
    Schools provided by the listing agent
    • Elementary: Loveland
    • Middle: Westside
    • High: Westside
    • District: Westside

    Source: GPRMLS. This data may not be complete. We recommend contacting the local school district to confirm school assignments for this home.

    Sell for more on Zillow
    Get a Zillow Showcase℠ listing at no additional cost and you could sell for .
    $390,100
    2% more
    +$7,802
    With Zillow Showcase(estimated)

    $397,902

    Sell for more on Zillow
    Get a Zillow Showcase℠ listing at no additional cost and you could sell for .
    $390,100
    2% more
    +$7,802
    With Zillow Showcase(estimated)

    $397,902