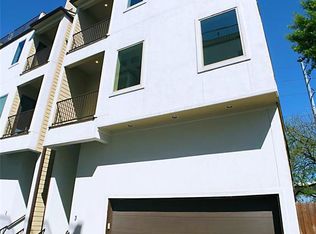
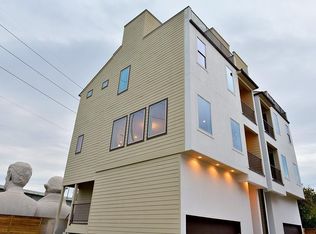
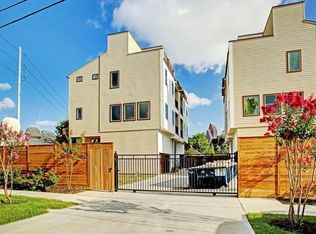
AMAZING VIEWS! Upscale 4-story home with 3 bedrooms & 3.5 bathrooms in an exclusive gated community. NO HOA & only 5 min from downtown. This freestanding home offers spectacular views from the rooftop terrace, 10-ft ceilings, hardwood floors, The spacious and gorgeous living & dining areas flow effortless into a chef’s dream kitchen, featuring an expansive island, gleaming granite counters, SS appliances, & large laundry room. The spa-like bath w/jacuzzi tub, large walk-in closet & additional storage/play space. Multiple balconies, rooftop terrace w slate tile, built on elevated piers. EASY ACCESS TO 45 & I-10 & close to everything in a very desirable area. Premier location ! Home is in premier location just minutes from downtown, popular restaurants & nightlife, major freeways, Eleanor Tinsley Park, White Oak Bayou trail, major sport arenas, parks, theaters, and all what downtown has to offer. !
For sale
Price cut: $7K (7/21)
$442,000
1005 Bingham St #5, Houston, TX 77007
3beds
2,490sqft
Single Family Residence
Built in 2016
1,546 Square Feet Lot
$435,900 Zestimate®
$178/sqft
$-- HOA
What's special
Multiple balconiesHardwood floorsGleaming granite countersAmazing viewsFreestanding homeLarge walk-in closetBuilt on elevated piers
- 114 days
- 138
- 14
Zillow last checked:
Listing updated:
Listed by:
Laura Cox TREC #0636542 832-561-3702,
Better Homes and Gardens Real Estate Gary Greene - Champions
Source: HAR,MLS#: 8813586
Facts & features
Interior
Bedrooms & bathrooms
- Bedrooms: 3
- Bathrooms: 4
- Full bathrooms: 3
- 1/2 bathrooms: 1
Rooms
- Room types: Utility Room
Primary bedroom
- Level: Third
- Area: 234
- Dimensions: 18x13
Bedroom
- Level: Second
- Area: 144
- Dimensions: 12x12
Bedroom
- Level: First
- Area: 143
- Dimensions: 13x11
Dining room
- Level: Second
- Area: 180
- Dimensions: 18x10
Kitchen
- Level: Second
- Area: 255
- Dimensions: 17x15
Living room
- Level: Second
- Area: 198
- Dimensions: 18x11
Utility room
- Level: Second
- Area: 48
- Dimensions: 8x6
Heating
- Natural Gas
Cooling
- Electric
Appliances
- Included: Disposal, Electric Oven, Microwave, Gas Cooktop, Dishwasher
Features
- Balcony, High Ceilings, 1 Bedroom Down - Not Primary BR, 1 Bedroom Up, En-Suite Bath, Primary Bed - 3rd Floor, Multilevel Bedroom, Walk-In Closet(s)
- Flooring: Wood
Interior area
- Total structure area: 2,490
- Total interior livable area: 2,490 sqft
Property
Parking
- Total spaces: 2
- Parking features: Attached, Additional Parking
- Attached garage spaces: 2
Features
- Stories: 4
- Patio & porch: Deck
- Exterior features: Balcony
- Has spa: Yes
- Fencing: Partial
Lot
- Size: 1,546 Square Feet
- Features: Subdivided, 0 Up To 1/4 Acre
Details
- Parcel number: 1359220010005
Construction
Type & style
- Home type: SingleFamily
- Architectural style: Traditional
- Property subtype: Single Family Residence
Materials
- Stucco
- Foundation: Slab
- Roof: Composition
Condition
- New construction: No
- Year built: 2016
Utilities & green energy
- Sewer: Public Sewer
- Water: Public
Community & HOA
Community
- Subdivision: Bingham Court
Location
- Region: Houston
Financial & listing details
- Price per square foot: $178/sqft
- Tax assessed value: $460,133
- Annual tax amount: $10,067
- Date on market: 5/9/2026
- Listing terms: Cash,Conventional,FHA,Investor,VA Loan
Estimated market value
$435,900
$414,000 - $458,000
$3,498/mo
Price history
| Date | Event | Price |
|---|---|---|
| 7/21/2026 | Price change | $442,000-1.6%$178/sqft |
Source: | ||
| 7/18/2026 | Listed for rent | $3,200$1/sqft |
Source: | ||
| 7/6/2026 | Price change | $449,000-2.4%$180/sqft |
Source: | ||
| 6/15/2026 | Price change | $460,000-3.2%$185/sqft |
Source: | ||
| 3/17/2026 | Price change | $475,000+3.3%$191/sqft |
Source: | ||
| 2/4/2026 | Price change | $460,000-3.2%$185/sqft |
Source: | ||
| 12/3/2025 | Price change | $475,000-4.9%$191/sqft |
Source: | ||
| 10/27/2025 | Price change | $499,687+5.2%$201/sqft |
Source: | ||
| 9/5/2025 | Price change | $475,000+2.2%$191/sqft |
Source: | ||
| 7/28/2025 | Price change | $465,000-1.1%$187/sqft |
Source: | ||
| 7/16/2025 | Price change | $470,000-1.1%$189/sqft |
Source: | ||
| 7/7/2025 | Price change | $475,000-0.8%$191/sqft |
Source: | ||
| 4/25/2025 | Price change | $479,000-2%$192/sqft |
Source: | ||
| 4/3/2025 | Price change | $489,000-2%$196/sqft |
Source: | ||
| 2/6/2025 | Listed for sale | $499,000+40.6%$200/sqft |
Source: | ||
| 9/1/2021 | Sold | -- |
Source: Agent Provided Report a problem | ||
| 10/5/2019 | Listing removed | $355,000$143/sqft |
Source: Jacobs Real Estate #37199593 Report a problem | ||
| 8/24/2019 | Pending sale | $355,000$143/sqft |
Source: Jacobs Real Estate #37199593 Report a problem | ||
| 8/2/2019 | Listed for sale | $355,000$143/sqft |
Source: Jacobs Real Estate #37199593 Report a problem | ||
| 6/28/2019 | Pending sale | $355,000$143/sqft |
Source: Jacobs Real Estate #37199593 Report a problem | ||
| 6/22/2019 | Price change | $355,000+1.4%$143/sqft |
Source: Jacobs Real Estate #37199593 Report a problem | ||
| 5/29/2019 | Price change | $350,000-7.9%$141/sqft |
Source: eXp Realty, LLC #90489783 Report a problem | ||
| 5/25/2019 | Price change | $380,000+8.6%$153/sqft |
Source: eXp Realty, LLC #90489783 Report a problem | ||
| 5/23/2019 | Price change | $350,000-7.9%$141/sqft |
Source: eXp Realty, LLC #90489783 Report a problem | ||
| 4/28/2019 | Listed for sale | $380,000$153/sqft |
Source: eXp Realty, LLC #90489783 Report a problem | ||
Public tax history
| Year | Property taxes | Tax assessment |
|---|---|---|
| 2025 | $9,779 -6.5% | $460,133 -7.9% |
| 2024 | $10,455 +6.9% | $499,657 -1.9% |
| 2023 | $9,780 +4.8% | $509,177 +20.1% |
| 2022 | $9,336 | $424,000 +9.3% |
| 2021 | -- | $388,010 +9.3% |
| 2020 | $8,518 -4.9% | $355,000 -4.1% |
| 2019 | $8,960 +99.7% | $370,000 -9.5% |
| 2018 | $4,486 | $409,000 +130.3% |
| 2017 | $4,486 +273.5% | $177,556 +273.8% |
| 2016 | $1,201 | $47,500 |
| 2015 | -- | -- |
Find assessor info on the county website
Monthly payment
Est. payment
Payment breakdown
Explore the cost of this home by adjusting the details. Changes won't be saved.Climate risks
Neighborhood: Washington Avenue Coalition - Memorial Park
Nearby schools
Schools provided by the listing agent
- Elementary: Crockett Elementary School (Houston)
- Middle: Hogg Middle School (Houston)
- High: Heights High School
Source: HAR. This data may not be complete. We recommend contacting the local school district to confirm school assignments for this home.