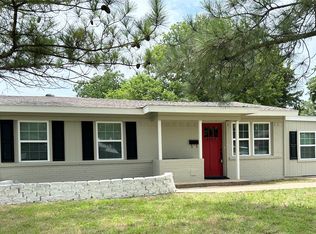
This beautifully redesigned home combines modern elegance with practical comfort, offering an ideal space for today's homeowner. Step inside to an inviting open floor plan, showcasing contemporary design elements and luxury vinyl flooring throughout. Professionally reimagined by an architect, the open-concept kitchen, dining, and living areas create the perfect flow for entertaining or everyday living.
Natural light pours in through all-new windows, complemented by recessed lighting that enhances the home's bright and airy ambiance. The brand-new kitchen is a showstopper, featuring sleek quartz countertops, stylish cabinetry, and state-of-the-art appliances.
Enjoy peace of mind with a completely upgraded infrastructure, including a new HVAC system, ductwork, electrical panel and wiring, energy-efficient water heater, and updated insulation in both the attic and exterior walls—keeping your utility costs low year-round.
Perfectly situated with easy access to I-635, Hwy 80, and I-20, this home is just minutes from downtown Dallas, Sunnyvale, Forney, and Garland. Conveniently close to restaurants, grocery stores, Town East Mall, top-rated schools, and more, this location ensures you’re never far from everything you need.
Move-in ready and meticulously updated, this home is waiting for you to make it your own!
Sold
Price Unknown
1005 Bluebonnet Ln, Mesquite, TX 75149
3beds
1,222sqft
Single Family Residence
Built in 1959
7,318 Square Feet Lot
$233,000 Zestimate®
$--/sqft
$1,756 Estimated rent
Home value
$233,000
$210,000 - $259,000
$1,756/mo
Zestimate® history
Owner options
List your home for rent
$1,756/mo
Rent Zestimate®
Find your next renter with Zillow Rental Manager. Plus, with online applications, you can quickly screen prospective tenants – for free.
$1,756/mo
Rent Zestimate®
Refinance and save
Refinancing to a lower rate could help reduce your monthly payments and save thousands over the life of the loan.
Explore your selling options
Work with a Zillow partner agent
Leverage their expertise and Zillow's premium Showcase listings to get your home seen by more buyers.
Get startedList with your own agent
Get your home in front of millions of buyers by listing it on Zillow.
Learn how to do itSell it yourself
Take full control of how buyers see your home on Zillow by listing For Sale by Owner (FSBO).
List your homeWhat's special
Recessed lightingInviting open floor planContemporary design elementsNatural lightSleek quartz countertopsBrand-new kitchenState-of-the-art appliances
Zillow last checked:
Listing updated:
Listed by:
Lisa Reyes 0759147 972-772-7000,
Keller Williams Rockwall 972-772-7000
Bought with:
Diana Sifuentes
Berkshire Hathaway Home Services A Action REALTORS
Source: NTREIS,MLS#: 20819681
Facts & features
Interior
Bedrooms & bathrooms
- Bedrooms: 3
- Bathrooms: 2
- Full bathrooms: 1
- 1/2 bathrooms: 1
Primary bedroom
- Features: Ceiling Fan(s)
- Level: First
- Dimensions: 10 x 12
Bedroom
- Features: Ceiling Fan(s)
- Level: First
- Dimensions: 10 x 12
Bedroom
- Features: Ceiling Fan(s)
- Level: First
- Dimensions: 10 x 10
Dining room
- Level: First
- Dimensions: 14 x 12
Other
- Features: Built-in Features
- Level: First
- Dimensions: 5 x 10
Half bath
- Level: First
- Dimensions: 3 x 6
Kitchen
- Features: Breakfast Bar, Built-in Features, Granite Counters, Kitchen Island
- Level: First
- Dimensions: 12 x 10
Living room
- Level: First
- Dimensions: 23 x 10
Heating
- Central, Electric, ENERGY STAR Qualified Equipment
Cooling
- Central Air, Ceiling Fan(s), Electric, ENERGY STAR Qualified Equipment
Appliances
- Included: Electric Oven, Electric Range, Electric Water Heater, Vented Exhaust Fan
- Laundry: Washer Hookup, Electric Dryer Hookup, Stacked
Features
- Decorative/Designer Lighting Fixtures, Kitchen Island, Open Floorplan
- Flooring: Luxury Vinyl Plank
- Has basement: No
- Has fireplace: No
- Fireplace features: None
Interior area
- Total interior livable area: 1,222 sqft
Property
Parking
- Parking features: Concrete, Driveway
- Has uncovered spaces: Yes
Features
- Levels: One
- Stories: 1
- Patio & porch: Front Porch, Patio
- Pool features: None
- Fencing: Chain Link
Lot
- Size: 7,318 Square Feet
- Dimensions: 61 x 120
Details
- Additional structures: None
- Parcel number: 38103500040080000
Construction
Type & style
- Home type: SingleFamily
- Architectural style: Traditional,Detached
- Property subtype: Single Family Residence
Materials
- Brick
- Foundation: Slab
- Roof: Composition
Condition
- Year built: 1959
Utilities & green energy
- Sewer: Public Sewer
- Water: Public
- Utilities for property: Electricity Available, Electricity Connected, Natural Gas Available, Overhead Utilities, Sewer Available, Separate Meters, Water Available
Community & HOA
Community
- Features: Curbs, Sidewalks
- Subdivision: Highland Hills
HOA
- Has HOA: No
Location
- Region: Mesquite
Financial & listing details
- Tax assessed value: $233,900
- Annual tax amount: $5,487
- Date on market: 1/19/2025
- Cumulative days on market: 44 days
- Listing terms: Cash,Conventional,FHA,VA Loan
- Exclusions: Staging furniture and decor.
- Electric utility on property: Yes
Price history
| Date | Event | Price |
|---|---|---|
| 3/28/2025 | Sold | -- |
Source: NTREIS #20819681 Report a problem | ||
| 3/13/2025 | Pending sale | $234,900$192/sqft |
Source: NTREIS #20819681 Report a problem | ||
| 3/4/2025 | Contingent | $234,900$192/sqft |
Source: NTREIS #20819681 Report a problem | ||
| 2/27/2025 | Price change | $234,900-2.1%$192/sqft |
Source: NTREIS #20819681 Report a problem | ||
| 2/22/2025 | Listed for sale | $239,900$196/sqft |
Source: NTREIS #20819681 Report a problem | ||
| 2/19/2025 | Contingent | $239,900$196/sqft |
Source: NTREIS #20819681 Report a problem | ||
| 1/30/2025 | Price change | $239,900-2.4%$196/sqft |
Source: NTREIS #20819681 Report a problem | ||
| 1/19/2025 | Listed for sale | $245,900+75.6%$201/sqft |
Source: NTREIS #20819681 Report a problem | ||
| 9/13/2024 | Sold | -- |
Source: NTREIS #20593708 Report a problem | ||
| 8/27/2024 | Pending sale | $140,000$115/sqft |
Source: NTREIS #20593708 Report a problem | ||
| 8/7/2024 | Price change | $140,000-17.6%$115/sqft |
Source: NTREIS #20593708 Report a problem | ||
| 7/16/2024 | Listed for sale | $169,999$139/sqft |
Source: NTREIS #20593708 Report a problem | ||
| 7/10/2024 | Contingent | $169,999$139/sqft |
Source: NTREIS #20593708 Report a problem | ||
| 7/3/2024 | Listed for sale | $169,999$139/sqft |
Source: NTREIS #20593708 Report a problem | ||
| 6/27/2024 | Contingent | $169,999$139/sqft |
Source: NTREIS #20593708 Report a problem | ||
| 6/26/2024 | Price change | $169,9990%$139/sqft |
Source: NTREIS #20593708 Report a problem | ||
| 6/13/2024 | Listed for sale | $170,000$139/sqft |
Source: NTREIS #20593708 Report a problem | ||
| 6/9/2024 | Contingent | $170,000$139/sqft |
Source: NTREIS #20593708 Report a problem | ||
| 5/10/2024 | Listed for sale | $170,000-10.5%$139/sqft |
Source: NTREIS #20593708 Report a problem | ||
| 5/1/2024 | Listing removed | -- |
Source: NTREIS #20593708 Report a problem | ||
| 4/20/2024 | Price change | $190,000-5%$155/sqft |
Source: NTREIS #20593708 Report a problem | ||
| 12/5/2023 | Listed for sale | $200,000$164/sqft |
Source: Owner Report a problem | ||
| 4/23/2019 | Listing removed | -- |
Source: Auction.com Report a problem | ||
| 4/16/2019 | Listed for sale | -- |
Source: Auction.com Report a problem | ||
Public tax history
| Year | Property taxes | Tax assessment |
|---|---|---|
| 2025 | $5,487 +25.9% | $233,900 +24.5% |
| 2024 | $4,357 +13220.7% | $187,810 +12.5% |
| 2023 | $33 -67.9% | $167,000 +17.6% |
| 2022 | $102 +31.4% | $141,950 +3.4% |
| 2021 | $77 +65.1% | $137,280 +6.1% |
| 2020 | $47 +174.3% | $129,410 +25.3% |
| 2019 | $17 -94.2% | $103,260 |
| 2018 | $297 | $103,260 +30.3% |
| 2017 | $297 -2.6% | $79,240 +8.9% |
| 2016 | $305 +18.3% | $72,780 +12.2% |
| 2015 | $258 | $64,890 |
| 2014 | $258 | $64,890 |
| 2013 | -- | -- |
| 2012 | -- | -- |
| 2011 | -- | -- |
| 2010 | -- | -- |
| 2009 | -- | -- |
| 2008 | -- | -- |
| 2007 | -- | -- |
| 2005 | -- | -- |
| 2004 | -- | -- |
| 2003 | -- | -- |
| 2002 | -- | -- |
| 2001 | -- | -- |
Find assessor info on the county website
Neighborhood: 75149
Nearby homes
- $180,0003 bd1 ba1.2k sqft1001 Bluebonnet Ln, Mesquite, TX 75149Off Market
- $184,1003 bd1 ba932 sqft1009 Bluebonnet Ln, Mesquite, TX 75149Off Market
- $--4 bd1 ba1.2k sqft1013 Bluebonnet Ln, Mesquite, TX 75149Sold
- $170,4003 bd1 ba1.2k sqft921 Bluebonnet Ln, Mesquite, TX 75149Off Market

- $237,5003 bd2 ba1.2k sqft1002 Appleblossom Ln, Mesquite, TX 75149Off Market
- $207,5004 bd2 ba1.5k sqft1006 Appleblossom Ln, Mesquite, TX 75149Off Market
- $180,1003 bd1 ba1.2k sqft922 Appleblossom Ln, Mesquite, TX 75149Off Market
- $165,9003 bd1 ba945 sqft1004 Bluebonnet Ln, Mesquite, TX 75149Off Market
Nearby schools
GreatSchools rating
- 6/10Rutherford Elementary SchoolGrades: PK-5Distance: 0.3 mi
- 5/10Agnew Middle SchoolGrades: 6-8Distance: 0.7 mi
- 3/10Mesquite High SchoolGrades: 9-12Distance: 1 mi
Schools provided by the listing agent
- Elementary: Rutherford
- Middle: Agnew
- High: Mesquite
- District: Mesquite ISD
Source: NTREIS. This data may not be complete. We recommend contacting the local school district to confirm school assignments for this home.
Get a cash offer in 3 minutes
Find out how much your home could sell for in as little as 3 minutes with a no-obligation cash offer.
Estimated market value
$233,000
Get a cash offer in 3 minutes
Find out how much your home could sell for in as little as 3 minutes with a no-obligation cash offer.
Estimated market value
$233,000
- Texas
- Dallas County
- Mesquite
- 75149
- 1005 Bluebonnet Ln
