Skip main navigation
Off market
  • $324,900

    1005 Blythwood Dr, Piedmont, SC 29673

    3beds
    1,668sqft
    SingleFamily
    Built in 2007
    9,583 Square Feet Lot
    $324,900 Zestimate®
    $195/sqft
    $1,972 Estimated rent

    Home value

    $324,900

    $309,000 - $341,000

    $1,972/mo

    Zestimate® history
    Loading
    Loading...

    Owner options

    List your home for rent

    $1,972/mo

    Rent Zestimate®

    Find your next renter with Zillow Rental Manager. Plus, with online applications, you can quickly screen prospective tenants – for free.

    Learn more

    $1,972/mo

    Rent Zestimate®

    Refinance and save

    $1,947/mo

    Est. payment

    Refinancing to a lower rate could help reduce your monthly payments and save thousands over the life of the loan.

    See today's rates

    $1,947/mo

    Est. payment

    Explore your selling options

    Work with a Zillow partner agent

    Leverage their expertise and Zillow's premium Showcase listings to get your home seen by more buyers.

    Get started

    List with your own agent

    Get your home in front of millions of buyers by listing it on Zillow.

    Learn how to do it

    Sell it yourself

    Take full control of how buyers see your home on Zillow by listing For Sale by Owner (FSBO).

    List your home

    What's special

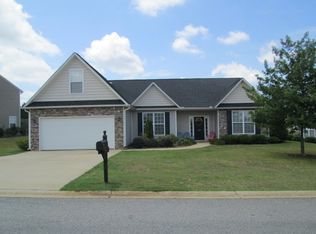
    WELCOME HOME!!! POSSIBLE USDA 100% FINANCING!!!! This beautiful 3bed/2ba WELL MAINTAINED ranch home is conveniently located less than a mile from interstate 85 with easy access to downtown Greenville as well as shops and restaurants. The home is on a level corner lot with great curb appeal including stone accents and beautiful landscaping. The large back deck with newly built pergola is perfect for early morning coffee or enjoying the sunset. Upon entering the home you are greeted by the open great room with vaulted ceilings and corner gas fireplace. Located just right of the great room is the breakfast nook leading out to the patio and the newly stained deck. Back inside you'll find the kitchen with beautiful cabinetry and all black APPLIANCES which CONVEY with the home! The SEPARATE DINING room with gorgeous molding and hardwood floors allows for formal dining just in time for the holidays!! This floor plan is split giving the master privacy. You will love the master retreat with trey ceiling and en suite soaking tub, walk in shower, double vanity and walk in closet. Rounding out this home are two additional bedrooms with walk in closets and guest bath as well as the laundry room. Homeowners recently updated all carpet and paint throughout the entire home. DON'T MISS THIS ONE!!!

    This property is off market, which means it's not currently listed for sale or rent on Zillow. This may be different from what's available on other websites or public sources.

    Facts & features

    Interior

    Bedrooms & bathrooms
    • Bedrooms: 3
    • Bathrooms: 2
    • Full bathrooms: 2
    • Main level bathrooms: 2
    • Main level bedrooms: 3
    Heating
    • Forced air, Electric
    Cooling
    • Central
    Appliances
    • Included: Dishwasher, Garbage disposal, Range / Oven
    • Laundry: Laundry Room, Washer Hookup, Gas Dryer Hookup
    Features
    • Ceiling Fan(s), Walk-In Closet(s), Gas Logs, Garden Tub, Cathedral Ceiling(s), Cable TV Available, Washer Connection, Tray Ceiling(s), Dryer Connection-Gas, Connection - Washer, Some 9' Ceilings, Attic Stairs-Disappearing, Connection - Dishwasher, Smoke Detector, Countertops-Laminate, Fireplace-Gas Connection
    • Flooring: Tile, Carpet, Hardwood, Linoleum / Vinyl
    • Doors: Storm Door(s)
    • Windows: Tilt-Out Windows
    • Basement: No/Not Applicable
    • Has fireplace: Yes
    • Fireplace features: Gas
    Interior area
    • Total interior livable area: 1,668 sqft

    Property

    Parking
    • Parking features: Garage - Attached
    Features
    • Patio & porch: Deck, Patio
    • Exterior features: Shingle (Not Wood), Stone, Vinyl, Wood
    Lot
    • Size: 9,583 Square Feet
    • Features: Level, Corner Lot, Underground Utilities, Trees - Mixed
    Details
    • Additional structures: Garage(s)
    • Parcel number: 2400901060
    • Special conditions: For Sale

    Construction

    Type & style
    • Home type: SingleFamily
    • Architectural style: Ranch
    Condition
    • Year built: 2007

    Utilities & green energy

    • Sewer: Public Sewer
    • Water: Public

    Community & HOA

    Community
    • Security: Smoke Detector(s)
    HOA
    • Has HOA: Yes
    • Services included: Street Lights
    • HOA fee: $14 monthly
    Location
    • Region: Piedmont

    Financial & listing details

    • Price per square foot: $195/sqft
    • Tax assessed value: $299,890
    • Annual tax amount: $4,175

    Price history

    DateEventPrice
    5/18/2023Sold$300,000$180/sqft
    Source: Greater Greenville AOR #1494671 Report a problem
    4/15/2023Contingent$300,000$180/sqft
    Source: Greater Greenville AOR #1494671 Report a problem
    3/26/2023Listed for sale$300,000+11.1%$180/sqft
    Source: Greater Greenville AOR #1494671 Report a problem
    6/6/2022Sold$270,000+42.9%$162/sqft
    Source: Public Record Report a problem
    12/12/2019Sold$189,000-0.5%$113/sqft
    Source: WUMLS #20222693 Report a problem
    11/8/2019Pending sale$189,900$114/sqft
    Source: Blackstream International RE #1404137 Report a problem
    10/17/2019Listed for sale$189,900+21.8%$114/sqft
    Source: Blackstream International RE #1404137 Report a problem
    4/7/2008Sold$155,900$93/sqft
    Source: Public Record Report a problem

    Public tax history

    YearProperty taxesTax assessment
    2024$4,175 +4.1%$12,000
    2023$4,011 +43.5%$12,000 +19.9%
    2022$2,796 +9.8%$10,010 +34.7%
    2021$2,547 +133.1%$7,430
    2020$1,093 +18.5%$7,430 +20%
    2019$922 $6,190
    2018$922 +6.4%$6,190
    2017$866 $6,190 +0.3%
    2016-- $6,170
    2015-- $6,170 +1.1%
    2014-- $6,100
    2013-- $6,100 -2.1%
    2012-- $6,230
    Find assessor info on the county website

    Neighborhood: 29673

    Nearby schools

    GreatSchools rating
    Schools provided by the listing agent
    • Elementary: Wren Elem
    • Middle: Wren Middle
    • High: Wren High

    Source: The MLS. This data may not be complete. We recommend contacting the local school district to confirm school assignments for this home.

    Get a cash offer in 3 minutes
    Find out how much your home could sell for in as little as 3 minutes with a no-obligation cash offer.
    Estimated market value
    $324,900
    Get a cash offer in 3 minutes
    Find out how much your home could sell for in as little as 3 minutes with a no-obligation cash offer.
    Estimated market value
    $324,900