This home has it all! Located on a two acre corner lot, this lovely listing combines the tranquility of rural living with the convenience of city accessibility. Natural light floods the space, highlighting the wonderful upgrades and amenities that make this home truly special including plantation shutters, 8' tall doors, and upgraded flooring! The kitchen has an abundance of cabinets, gas cooktop (also wired for electric), a farm sink, and a large walk in pantry. The primary suite is oversized and features a large walk in shower with a bench, soaking tub, and finishes that offers a spa-like experience! The exterior upgrades include low maintenance flower beds for easy maintenance, full gutters, extra wide extended driveway, extended back patio, a whole house generator, and a water softener. Also included is a huge 30 x 30 shop with electricity, foam insulation, and is heated and cooled. Private water well means no water bill, no city taxes and no HOA!! Available for a quick close!
Sold
Price Unknown
1005 Bobcat Dr, Weatherford, TX 76088
4beds
2,892sqft
Single Family Residence
Built in 2022
2.01 Acres Lot
$651,700 Zestimate®
$--/sqft
$3,889 Estimated rent
Home value
$651,700
$600,000 - $710,000
$3,889/mo
Zestimate® history
Owner options
List your home for rent
$3,889/mo
Rent Zestimate®
Find your next renter with Zillow Rental Manager. Plus, with online applications, you can quickly screen prospective tenants – for free.
$3,889/mo
Rent Zestimate®
Refinance and save
Refinancing to a lower rate could help reduce your monthly payments and save thousands over the life of the loan.
Explore your selling options
Work with a Zillow partner agent
Leverage their expertise and Zillow's premium Showcase listings to get your home seen by more buyers.
Get startedList with your own agent
Get your home in front of millions of buyers by listing it on Zillow.
Learn how to do itSell it yourself
Take full control of how buyers see your home on Zillow by listing For Sale by Owner (FSBO).
List your homeWhat's special
Zillow last checked:
Listing updated:
Listed by:
Tina Mcnew Box 0523543 817-596-8000,
RE/MAX Trinity 817-596-8000,
Jason Box 214-557-5257,
RE/MAX Trinity
Bought with:
Stephanie Seay
Keller Williams Realty-FM
Tanya Auerbach, 0676315
Keller Williams Realty-FM
Source: NTREIS,MLS#: 20571936
Facts & features
Interior
Bedrooms & bathrooms
- Bedrooms: 4
- Bathrooms: 3
- Full bathrooms: 2
- 1/2 bathrooms: 1
Primary bedroom
- Features: Dual Sinks, Double Vanity, En Suite Bathroom, Linen Closet, Separate Shower, Walk-In Closet(s)
- Level: First
- Dimensions: 21 x 15
Bedroom
- Features: Ceiling Fan(s), Split Bedrooms, Walk-In Closet(s)
- Level: First
- Dimensions: 12 x 11
Bedroom
- Features: Ceiling Fan(s), Split Bedrooms, Walk-In Closet(s)
- Level: First
- Dimensions: 13 x 12
Bedroom
- Features: Ceiling Fan(s), Split Bedrooms
- Level: First
- Dimensions: 11 x 15
Dining room
- Level: First
- Dimensions: 14 x 11
Other
- Features: Built-in Features, Dual Sinks, Granite Counters, Linen Closet
- Level: First
Half bath
- Features: Granite Counters
- Level: First
Kitchen
- Features: Breakfast Bar, Built-in Features, Granite Counters, Kitchen Island, Pantry, Walk-In Pantry
- Level: First
- Dimensions: 15 x 14
Living room
- Features: Fireplace
- Level: First
- Dimensions: 20 x 18
Office
- Features: Ceiling Fan(s)
- Level: First
- Dimensions: 12 x 11
Utility room
- Features: Built-in Features, Utility Room
- Level: First
- Dimensions: 11 x 5
Heating
- Central, Electric, Fireplace(s)
Cooling
- Central Air, Ceiling Fan(s), Electric, Window Unit(s)
Appliances
- Included: Some Gas Appliances, Dishwasher, Gas Cooktop, Disposal, Microwave, Plumbed For Gas, Water Softener
- Laundry: Washer Hookup, Electric Dryer Hookup, Laundry in Utility Room
Features
- Decorative/Designer Lighting Fixtures, Granite Counters, High Speed Internet, Kitchen Island, Open Floorplan, Pantry, Cable TV, Walk-In Closet(s), Wired for Sound
- Flooring: Carpet, Ceramic Tile, Luxury Vinyl, Luxury VinylPlank
- Windows: Plantation Shutters, Window Coverings
- Has basement: No
- Number of fireplaces: 1
- Fireplace features: Living Room, Stone, Wood Burning, Insert
Interior area
- Total interior livable area: 2,892 sqft
Property
Parking
- Total spaces: 5
- Parking features: Additional Parking, Concrete, Door-Multi, Driveway, Garage, Garage Door Opener, Oversized, Garage Faces Side, Boat, RV Access/Parking
- Attached garage spaces: 5
- Has uncovered spaces: Yes
Features
- Levels: One
- Stories: 1
- Patio & porch: Covered, Front Porch, Patio
- Exterior features: Lighting, Rain Gutters
- Pool features: None
- Fencing: None
Lot
- Size: 2.01 Acres
- Features: Back Yard, Corner Lot, Lawn, Landscaped, Subdivision, Sprinkler System, Few Trees
Details
- Additional structures: RV/Boat Storage, Workshop
- Parcel number: R000119789
- Other equipment: Generator
Construction
Type & style
- Home type: SingleFamily
- Architectural style: Traditional,Detached
- Property subtype: Single Family Residence
Materials
- Brick, Rock, Stone
- Foundation: Slab
- Roof: Composition
Condition
- Year built: 2022
Utilities & green energy
- Sewer: Aerobic Septic, Septic Tank
- Utilities for property: Electricity Available, Electricity Connected, Propane, None, Septic Available, Underground Utilities, Cable Available
Community & HOA
Community
- Features: Community Mailbox
- Security: Prewired, Security System, Smoke Detector(s)
- Subdivision: Bobcat Pass
HOA
- Has HOA: No
Location
- Region: Weatherford
Financial & listing details
- Annual tax amount: $10,339
- Date on market: 3/28/2024
- Cumulative days on market: 118 days
- Listing terms: Cash,Conventional,FHA,VA Loan
- Exclusions: satellie dish and all accessories, wall mount tv (mount stays)
- Electric utility on property: Yes
Price history
| Date | Event | Price |
|---|---|---|
| 8/23/2024 | Sold | -- |
Source: NTREIS #20571936 Report a problem | ||
| 8/7/2024 | Pending sale | $689,900$239/sqft |
Source: NTREIS #20571936 Report a problem | ||
| 7/24/2024 | Contingent | $689,900$239/sqft |
Source: NTREIS #20571936 Report a problem | ||
| 6/24/2024 | Price change | $689,900-1.4%$239/sqft |
Source: NTREIS #20571936 Report a problem | ||
| 3/28/2024 | Listed for sale | $699,900$242/sqft |
Source: NTREIS #20571936 Report a problem | ||
Public tax history
Tax history is unavailable.
Neighborhood: 76088
Nearby homes
- $--6 bd3 ba2.8k sqft1004 Bobcat Pass Dr, Weatherford, TX 76088Sold

- $568,4004 bd3 ba2.5k sqft1001 Bobcat Pass, Weatherford, TX 76087Off Market
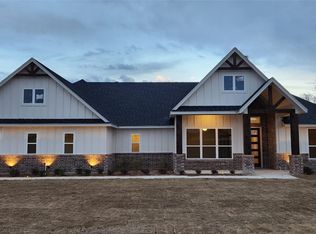
- $--3 bd2 ba1.8k sqft2505 Old Mineral Wells Hwy, Weatherford, TX 76088Sold
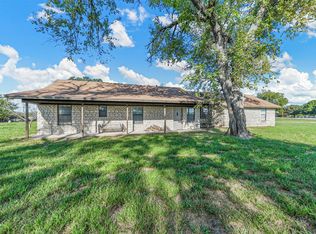
- $--3 bd3 ba2.3k sqft2008 Dolly Dr, Weatherford, TX 76087Sold
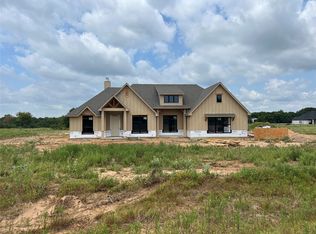
- $418,200-- bd-- ba1.6k sqft2515 Old Mineral Wells Hwy, Weatherford, TX 76088Off Market
- $--4 bd3 ba2.4k sqft2009 Dolly Dr, Weatherford, TX 76088Sold
- $577,5004 bd3 ba2.5k sqft3001 Debbie Dr, Weatherford, TX 76087Off Market
- $543,2004 bd3 ba2.4k sqft3000 Debbie Dr, Weatherford, TX 76087Off Market
Nearby schools
GreatSchools rating
- 5/10Millsap Elementary SchoolGrades: PK-5Distance: 9.6 mi
- 6/10Millsap Middle SchoolGrades: 6-8Distance: 9.3 mi
- 6/10Millsap High SchoolGrades: 9-12Distance: 9 mi
Schools provided by the listing agent
- Elementary: Millsap
- Middle: Millsap
- High: Millsap
- District: Millsap ISD
Source: NTREIS. This data may not be complete. We recommend contacting the local school district to confirm school assignments for this home.
Get a cash offer in 3 minutes
Find out how much your home could sell for in as little as 3 minutes with a no-obligation cash offer.
Estimated market value
$651,700
Get a cash offer in 3 minutes
Find out how much your home could sell for in as little as 3 minutes with a no-obligation cash offer.
Estimated market value
$651,700
- Texas
- Parker County
- Weatherford
- 76088
- 1005 Bobcat Dr
