Skip main navigation
Off market
  • $474,900

    1005 Bolton Pl, Lake Mary, FL 32746

    4beds
    2,423sqft
    Townhouse
    Built in 2007
    1,594 Square Feet Lot
    $474,900 Zestimate®
    $196/sqft
    $3,112 Estimated rent

    Home value

    $474,900

    $451,000 - $499,000

    $3,112/mo

    Zestimate® history
    Loading
    Loading...

    Owner options

    List your home for rent

    $3,112/mo

    Rent Zestimate®

    Find your next renter with Zillow Rental Manager. Plus, with online applications, you can quickly screen prospective tenants – for free.

    Learn more

    $3,112/mo

    Rent Zestimate®

    Refinance and save

    $3,496/mo

    Est. payment

    Refinancing to a lower rate could help reduce your monthly payments and save thousands over the life of the loan.

    See today's rates

    $3,496/mo

    Est. payment

    Explore your selling options

    Work with a Zillow partner agent

    Leverage their expertise and Zillow's premium Showcase listings to get your home seen by more buyers.

    Get started

    List with your own agent

    Get your home in front of millions of buyers by listing it on Zillow.

    Learn how to do it

    Sell it yourself

    Take full control of how buyers see your home on Zillow by listing For Sale by Owner (FSBO).

    List your home

    What's special

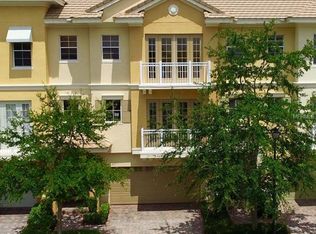
    **LUXURIOUS GATED LIVING in LAKE MARY**. This townhome is impeccable, located in desirable Grande Oaks at Heathrow. The owner spared no expense with captivating upgrades. High end plantation shutters, crown molding, dark wood engineered floors and ceramic tile throughout, new LED pot lighting. It is beautifully painted in custom faux finish throughout. Master bedroom features a large walk in closet with custom cabinetry, large en-suite bathroom with walk in shower and roman tub. On the first floor is a luxurious Den/Office/Bedroom, with a private full bath. The den opens to a patio with a grassy green area with mature landscaping. This unit features concrete floors and block walls, unlike newer models for excellent sound proofing. The large living room and dining area feature front and back balconies with large sliders, French doors and tray ceilings. The living room has a custom built entertainment center to house a large flat screen flat TV and mounting peripherals. Separate laundry room with washer & dryer pictured included. Stain painted garage floor. Owner will paint interior if desired. (excluding Bedrooms 2 and 3, already painted in neutral colors) Community Pool and clubhouse with fitness room membership included. **Owner financing and Lease purchase option available.** Conveniently located near Colonial Town Park shopping center, I4 and 417 toll road system.**

    This property is off market, which means it's not currently listed for sale or rent on Zillow. This may be different from what's available on other websites or public sources.
    Facts & features

    Interior

    Bedrooms & bathrooms
    • Bedrooms: 4
    • Bathrooms: 4
    • Full bathrooms: 3
    • 1/2 bathrooms: 1
    Heating
    • Other
    Cooling
    • Central
    Appliances
    • Included: Dishwasher, Dryer, Garbage disposal, Range / Oven, Refrigerator, Washer
    • Laundry: Laundry Room
    Features
    • High Ceiling(s), Living Room/Dining Room Combo, Crown Molding, Built in Features, Tray Ceiling(s)
    • Flooring: Other
    • Windows: Shutters
    • Fireplace features: Decorative, Electric
    Interior area
    • Structure area source: Public Records
    • Total interior livable area: 2,423 sqft

    Property

    Parking
    • Total spaces: 1
    • Parking features: Garage - Attached
    Features
    • Levels: Three Or More
    • Exterior features: Stucco, Cement / Concrete
    Lot
    • Size: 1,594 Square Feet
    • Features: Street Paved, Street Private
    • Residential vegetation: Mature Landscaping
    Details
    • Parcel number: 31193050600000780
    • Zoning: PD

    Construction

    Type & style
    • Home type: Townhouse
    Materials
    • masonry
    • Foundation: Footing
    • Roof: Tile
    Condition
    • Year built: 2007
    Details
    • Builder name: Kolter

    Utilities & green energy

    • Sewer: Public Sewer
    • Water: Public
    • Utilities for property: Cable Available

    Community & HOA

    Community
    • Security: Gated Community, Key Card Entry, Security System, Security Gate
    • Subdivision: GRANDE OAKS AT HEATHROW
    HOA
    • Has HOA: Yes
    • Amenities included: Gated, Fitness Center, Spa/Hot Tub, Clubhouse
    • Services included: Maintenance Grounds, Private Road, Recreational Facilities, Maintenance Exterior, Community Pool
    • HOA fee: $309 monthly
    Location
    • Region: Lake Mary

    Financial & listing details

    • Price per square foot: $196/sqft
    • Tax assessed value: $413,298
    • Annual tax amount: $3,861

    Price history

    DateEventPrice
    8/7/2019Sold$343,000-4.5%$142/sqft
    Source: Public Record Report a problem
    4/22/2019Listed for sale$358,999-1.6%$148/sqft
    Source: STARLINK REALTY OF ORLANDO #O5777843 Report a problem
    10/2/2018Listing removed$2,400$1/sqft
    Source: STARLINK REALTY OF ORLANDO #O5731030 Report a problem
    10/1/2018Listing removed$365,000$151/sqft
    Source: STARLINK REALTY OF ORLANDO #O5722908 Report a problem
    9/1/2018Listed for rent$2,400$1/sqft
    Source: STARLINK REALTY OF ORLANDO #O5731030 Report a problem
    8/30/2018Price change$365,000-2.7%$151/sqft
    Source: STARLINK REALTY OF ORLANDO #O5722908 Report a problem
    8/23/2018Price change$375,000-2.6%$155/sqft
    Source: STARLINK REALTY OF ORLANDO #O5722908 Report a problem
    8/17/2018Price change$385,000-3.7%$159/sqft
    Source: STARLINK REALTY OF ORLANDO #O5722908 Report a problem
    8/2/2018Listed for sale$399,999+10.3%$165/sqft
    Source: STARLINK REALTY OF ORLANDO #O5722908 Report a problem
    3/20/2008Sold$362,800$150/sqft
    Source: Public Record Report a problem

    Public tax history

    YearProperty taxesTax assessment
    2025$3,861 +15.5%$301,673 +2.9%
    2024$3,344 +2.7%$293,171 +3%
    2023$3,257 +2.7%$284,632 +3%
    2022$3,171 -6.3%$276,342 +3%
    2021$3,385 +0.8%$268,293 +1.4%
    2020$3,357 -19.5%$264,589 -5.3%
    2019$4,168 $279,296 +4.8%
    2018$4,168 +3.6%$266,594 +10.6%
    2017$4,023 +7.9%$240,958 +11.7%
    2016$3,729 +28.9%$215,780 +1.4%
    2015$2,893 $212,790 +0.8%
    2014$2,893 +5.7%$211,101 +1.5%
    2013$2,738 +6.8%$207,981 +1.7%
    2012$2,564 -3.8%$204,504 -2.2%
    2011$2,665 -4.8%$209,076 -3.2%
    2010$2,800 -10.4%$215,927 -9.2%
    2009$3,126 -38%$237,708 -29%
    2008$5,045 +691.8%$334,972 +676.5%
    2007$637 $43,140
    Find assessor info on the county website

    Neighborhood: 32746

    Nearby schools

    GreatSchools rating
    Schools provided by the listing agent
    • Elementary: Bentley Elementary
    • Middle: Sanford Middle
    • High: Seminole High

    Source: The MLS. This data may not be complete. We recommend contacting the local school district to confirm school assignments for this home.

    Get a cash offer in 3 minutes
    Find out how much your home could sell for in as little as 3 minutes with a no-obligation cash offer.
    Estimated market value
    $474,900
    Get a cash offer in 3 minutes
    Find out how much your home could sell for in as little as 3 minutes with a no-obligation cash offer.
    Estimated market value
    $474,900