Motivated sellers. Bring offer. Golf cart downtown from this immaculate gem nestled in the serene and prestigious Smithville Woods neighborhood of historic Southport. This home offers an unparallelled blend of elegance, comfort, and the idyllic coastal lifestyle over its sprawling 2571 sq ft of living space. Step into luxury with three generously sized bedrooms and three modern bathrooms, + a FROG designed to facilitate a seamless flow of living. The architectural marvel of high tray ceilings across the home captures the essence of space and light, creating an inviting atmosphere that extends from the sunlit dining alcove, with ample space for a large gathering, to the tranquil sunroom. Here, the panoramic views of the lush outdoors provide a peaceful backdrop for relaxation or entertainment, enhanced by the convenience of ceiling fans and expansive windows with sliders to invite the beauty of nature into your home. The heart of the home, a sunny kitchen, boasts stainless appliances, a newly installed stove, and dual sinks equipped with a reverse osmosis filtration system, overlooking a dedicated laundry room for optimal functionality. The en-suite master bedroom, a sanctuary of its own, features a spacious walk-in closet and a luxurious soaking tub in the bathroom, complemented by two additional sunny bedrooms offering privacy and comfort. The property's exterior is as impressive as its interior, with a circular driveway, ample parking, and a spacious two-car garage. The large, shaded, fenced yard, with an outdoor heated shower, stone patio, and two storage sheds, offers endless possibilities for outdoor enjoyment and gardening. Situated in a community known for its historic charm and scenic views, this home provides quick access to pristine beaches, local dining, and cultural landmarks, ensuring a lifestyle filled with exploration and discovery. Experience the joy of coastal living in a community that welcomes you with open arms.
Sold for $570,000
$570,000
1005 Bonner Bussells Drive SE, Southport, NC 28461
3beds
2,571sqft
Single Family Residence
Built in 2005
0.6 Acres Lot
$612,700 Zestimate®
$222/sqft
$2,927 Estimated rent
Home value
$612,700
$582,000 - $649,000
$2,927/mo
Zestimate® history
Owner options
List your home for rent
$2,927/mo
Rent Zestimate®
Find your next renter with Zillow Rental Manager. Plus, with online applications, you can quickly screen prospective tenants – for free.
$2,927/mo
Rent Zestimate®
Refinance and save
$3,307/mo
Est. payment
Refinancing to a lower rate could help reduce your monthly payments and save thousands over the life of the loan.
$3,307/mo
Est. payment
Explore your selling options
Work with a Zillow partner agent
Leverage their expertise and Zillow's premium Showcase listings to get your home seen by more buyers.
Get startedList with your own agent
Get your home in front of millions of buyers by listing it on Zillow.
Learn how to do itSell it yourself
Take full control of how buyers see your home on Zillow by listing For Sale by Owner (FSBO).
List your homeWhat's special
Zillow last checked:
Listing updated:
Listed by:
Stephen G Mills 910-232-2595,
Margaret Rudd Assoc/Sp
Bought with:
Marc S Spencer, 153928
Lightkeeper Realty
Source: Hive MLS,MLS#: 100432428 Originating MLS: Brunswick County Association of Realtors
Originating MLS: Brunswick County Association of RealtorsFacts & features
Interior
Bedrooms & bathrooms
- Bedrooms: 3
- Bathrooms: 3
- Full bathrooms: 2
- 1/2 bathrooms: 1
Rooms
- Room types: Dining Room, Living Room, Master Bedroom, Bedroom 1, Bedroom 2, Sunroom, Fnshd Room over Garage
Primary bedroom
- Level: First
- Dimensions: 24 x 16
Bedroom 1
- Level: First
- Dimensions: 13 x 12
Bedroom 2
- Level: First
- Dimensions: 13 x 12
Dining room
- Description: BRKF,KITC,LIVC,KITB
- Level: First
- Dimensions: 25 x 12
Other
- Level: Second
- Dimensions: 24 x 14
Living room
- Description: Breakfast -
- Level: First
- Dimensions: 23 x 16
Sunroom
- Level: First
- Dimensions: 18 x 15
Heating
- Heat Pump, Other, Electric
Cooling
- Central Air, Heat Pump, Other
Appliances
- Included: Electric Oven, Built-In Microwave, Refrigerator, Disposal, Dishwasher
- Laundry: Laundry Room
Features
- Master Downstairs, Walk-in Closet(s), Tray Ceiling(s), Ceiling Fan(s), Walk-in Shower, Blinds/Shades, Walk-In Closet(s)
- Flooring: Carpet, Tile, Wood
- Basement: None
- Attic: Partially Floored,Walk-In
- Has fireplace: No
- Fireplace features: None
Interior area
- Total structure area: 2,571
- Total interior livable area: 2,571 sqft
Property
Parking
- Total spaces: 2
- Parking features: Circular Driveway, Attached, Additional Parking, Concrete, Garage Door Opener, Off Street, Paved
- Has attached garage: Yes
Features
- Levels: One and One Half
- Stories: 1
- Patio & porch: Patio, Porch
- Exterior features: Irrigation System
- Fencing: Wood
Lot
- Size: 0.6 Acres
- Dimensions: 289 x 198 x 180 x 180
Details
- Additional structures: Kennel/Dog Run, Shower, Shed(s)
- Parcel number: 221ob048
- Zoning: SP-R-20
- Special conditions: Standard
Construction
Type & style
- Home type: SingleFamily
- Property subtype: Single Family Residence
Materials
- Brick, Brick Veneer
- Foundation: Crawl Space
- Roof: Shingle
Condition
- New construction: No
- Year built: 2005
Utilities & green energy
- Sewer: Septic Tank
- Water: Public, Well
- Utilities for property: Natural Gas Available, Water Available, See Remarks
Community & HOA
Community
- Subdivision: Smithville Woods
HOA
- Has HOA: No
- Amenities included: None
Location
- Region: Southport
Financial & listing details
- Price per square foot: $222/sqft
- Tax assessed value: $452,400
- Annual tax amount: $1,928
- Date on market: 7/21/2025
- Cumulative days on market: 88 days
- Listing agreement: Exclusive Right To Sell
- Listing terms: Cash,Conventional,FHA,VA Loan
- Road surface type: Paved
Price history
| Date | Event | Price |
|---|---|---|
| 7/12/2024 | Sold | $570,000-4.8%$222/sqft |
Source:  Hive MLS #100432428 Report a problem Hive MLS #100432428 Report a problem | ||
| 6/29/2024 | Pending sale | $599,000$233/sqft |
Source: Hive MLS #100432428 Report a problem | ||
| 6/8/2024 | Contingent | $599,000$233/sqft |
Source: Hive MLS #100432428 Report a problem | ||
| 5/30/2024 | Price change | $599,000-4.2%$233/sqft |
Source: Hive MLS #100432428 Report a problem | ||
| 5/23/2024 | Price change | $625,000-3.8%$243/sqft |
Source: Hive MLS #100432428 Report a problem | ||
| 4/17/2024 | Price change | $650,000-7.1%$253/sqft |
Source: Hive MLS #100432428 Report a problem | ||
| 4/10/2024 | Listed for sale | $700,000+137.3%$272/sqft |
Source: Hive MLS #100432428 Report a problem | ||
| 2/20/2015 | Sold | $295,000-1.7%$115/sqft |
Source: Public Record Report a problem | ||
| 12/13/2014 | Listed for sale | $299,999$117/sqft |
Source: Margaret Rudd & Associates, Inc., REALTORS #684044 Report a problem | ||
| 11/7/2014 | Listing removed | $299,999$117/sqft |
Source: Margaret Rudd & Associates, Inc., REALTORS #684044 Report a problem | ||
| 10/2/2014 | Price change | $299,999-3.2%$117/sqft |
Source: Margaret Rudd & Associates, Inc., REALTORS #684044 Report a problem | ||
| 8/28/2014 | Price change | $310,000-3.1%$121/sqft |
Source: Margaret Rudd & Associates, Inc., REALTORS #684044 Report a problem | ||
| 6/13/2014 | Listed for sale | $320,000-2.7%$124/sqft |
Source: Margaret Rudd & Associates, Inc., REALTORS #684044 Report a problem | ||
| 11/18/2010 | Listing removed | $329,000$128/sqft |
Source: Margaret Rudd & Associates, Inc., REALTORS #651266 Report a problem | ||
| 10/8/2010 | Listed for sale | $329,000+498.2%$128/sqft |
Source: Margaret Rudd & Associates, Inc., REALTORS #651266 Report a problem | ||
| 4/15/2005 | Sold | $55,000$21/sqft |
Source: Public Record Report a problem | ||
Public tax history
| Year | Property taxes | Tax assessment |
|---|---|---|
| 2025 | $2,278 +18.2% | $491,720 +8.7% |
| 2024 | $1,928 | $452,400 |
| 2023 | $1,928 +0.7% | $452,400 +38.5% |
| 2022 | $1,915 +3.4% | $326,660 |
| 2021 | $1,852 | $326,660 |
| 2020 | $1,852 | $326,660 |
| 2019 | -- | $326,660 +358.2% |
| 2018 | -- | $71,290 |
| 2017 | $1,793 | $71,290 |
| 2016 | $1,793 | $71,290 -77.9% |
| 2015 | $1,793 +14.7% | $322,400 +6.4% |
| 2014 | $1,562 | $303,079 |
| 2013 | -- | -- |
| 2012 | -- | -- |
| 2011 | -- | -- |
| 2010 | -- | -- |
| 2009 | -- | -- |
| 2008 | -- | -- |
| 2007 | -- | -- |
Find assessor info on the county website
Neighborhood: 28461
Nearby homes
- $599,8003 bd3 ba2.3k sqft1005 Bonner Bussells Dr, Southport, NC 28461Off Market
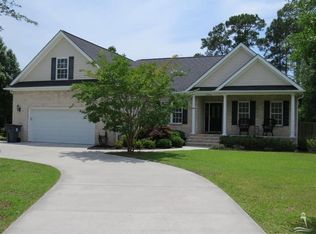
- $589,8004 bd3 ba2.4k sqft1007 Bonner Bussells Dr SE, Southport, NC 28461Off Market
- $499,6003 bd3 ba2.3k sqft1000 Newton Dr SE, Southport, NC 28461Off Market
- $504,1004 bd3 ba2.1k sqft1002 Newton Dr, Southport, NC 28461Off Market
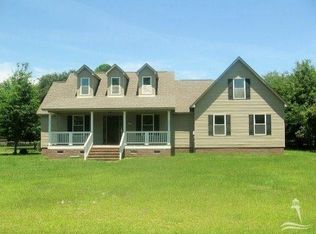
- $485,3004 bd3 ba2.1k sqft1002 Newton Dr SE, Southport, NC 28461Off Market
- $460,0003 bd3 ba1.7k sqft1004 Newton Dr SE, Southport, NC 28461Sold
- $735,8005 bd4 ba3.3k sqft1006 Bonner Bussells Dr, Southport, NC 28461Off Market
- $705,0004 bd4 ba3.3k sqft1006 SE Bonner Bussells Dr, Southport, NC 28461Off Market
Nearby schools
GreatSchools rating
- 8/10Southport ElementaryGrades: K-5Distance: 1 mi
- 4/10South Brunswick MiddleGrades: 6-8Distance: 4.9 mi
- 4/10South Brunswick HighGrades: 9-12Distance: 5.1 mi
Schools provided by the listing agent
- Elementary: Southport
- Middle: South Brunswick
- High: South Brunswick
Source: Hive MLS. This data may not be complete. We recommend contacting the local school district to confirm school assignments for this home.
Get a cash offer in 3 minutes
Find out how much your home could sell for in as little as 3 minutes with a no-obligation cash offer.
Estimated market value
$612,700
Get a cash offer in 3 minutes
Find out how much your home could sell for in as little as 3 minutes with a no-obligation cash offer.
Estimated market value
$612,700
- North Carolina
- Brunswick County
- Southport
- 28461
- 1005 Bonner Bussells Drive SE
Nearby cities
Nearby zip codes
Other Southport Topics
