Skip main navigation
Sold for $210,000
  • $210,000

    1005 Brentwood Dr, Ponca City, OK 74601

    4beds
    1,758sqft
    Single Family Residence
    Built in 1981
    0.36 Acres Lot
    $233,900 Zestimate®
    $119/sqft
    $1,663 Estimated rent

    Home value

    $233,900

    $222,000 - $246,000

    $1,663/mo

    Zestimate® history
    Loading
    Loading...

    Owner options

    List your home for rent

    $1,663/mo

    Rent Zestimate®

    Find your next renter with Zillow Rental Manager. Plus, with online applications, you can quickly screen prospective tenants – for free.

    Learn more

    $1,663/mo

    Rent Zestimate®

    Refinance and save

    $1,310/mo

    Est. payment

    Refinancing to a lower rate could help reduce your monthly payments and save thousands over the life of the loan.

    See today's rates

    $1,310/mo

    Est. payment

    Explore your selling options

    Work with a Zillow partner agent

    Leverage their expertise and Zillow's premium Showcase listings to get your home seen by more buyers.

    Get started

    List with your own agent

    Get your home in front of millions of buyers by listing it on Zillow.

    Learn how to do it

    Sell it yourself

    Take full control of how buyers see your home on Zillow by listing For Sale by Owner (FSBO).

    List your home

    What's special

    Renovated homeNew light fixturesNew carpetNew faucetsBrand new toiletsNew ceiling fansBeautiful new granite countertops
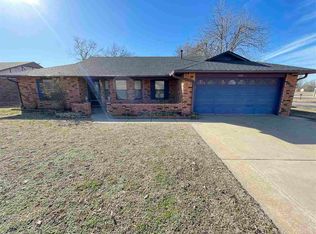
    Come check out this beautiful, renovated home! This home has a brand new roof with weather wood color shingles and a 10 year workmanship guarantee, new garage door, fresh paint interior and exterior. Home also has a brand new range, and range hood. There is also new ceiling fans through out the house, all new light fixtures, new carpet, 2 brand new bathroom vanities. It also has a beautiful kitchen with beautiful new granite countertops a beautiful sink with new faucet, new dishwasher and new garbage disposal. Home comes with new faucets and new door hardware. Brand new toilets have been installed and Led lights throughout the home. You don't want to miss out on this home! Which is located near stores, restaurants, schools and parks! Call now to schedule your private showing!

    Zillow last checked:

    Listing updated:

    Listed by:

    Celia Hohenstein 918-933-3336,

    Keller Williams Premier

    Bought with:

    Non MLS Associate

    Non MLS Office

    Source: MLS Technology, Inc.,MLS#: 2335266MLS LogoOriginating MLS: MLS Technology

    Facts & features

    Interior

    Bedrooms & bathrooms
    • Bedrooms: 4
    • Bathrooms: 2
    • Full bathrooms: 2
    Primary bedroom
    • Description: Master Bedroom,Private Bath,Separate Closets,Walk-in Closet
    • Level: First
    Bedroom
    • Description: Bedroom,No Bath
    • Level: First
    Bedroom
    • Description: Bedroom,No Bath
    • Level: First
    Bedroom
    • Description: Bedroom,No Bath
    • Level: First
    Primary bathroom
    • Description: Master Bath,Full Bath
    • Level: First
    Bathroom
    • Description: Hall Bath,Bathtub,Full Bath
    • Level: First
    Den
    • Description: Den/Family Room,Bookcase,Fireplace
    • Level: First
    Dining room
    • Description: Dining Room,Combo w/ Living
    • Level: First
    Kitchen
    • Description: Kitchen,Breakfast Nook,Island,Pantry
    • Level: First
    Living room
    • Description: Living Room,Fireplace
    • Level: First
    Utility room
    • Description: Utility Room,Inside
    • Level: First
    Heating
    • Central, Electric, Gas
    Cooling
    • Central Air
    Appliances
    • Included: Dishwasher, Disposal, Oven, Range, Stove, Electric Water Heater, Gas Oven, Gas Range
    • Laundry: Washer Hookup, Electric Dryer Hookup, Gas Dryer Hookup
    Features
    • Attic, Granite Counters, Vaulted Ceiling(s), Ceiling Fan(s)
    • Flooring: Carpet, Tile, Wood
    • Windows: Vinyl
    • Basement: None
    • Number of fireplaces: 1
    • Fireplace features: Gas Log, Gas Starter
    Interior area
    • Total structure area: 1,758
    • Total interior livable area: 1,758 sqft

    Property

    Parking
    • Total spaces: 2
    • Parking features: Attached, Garage
    • Attached garage spaces: 2
    Features
    • Levels: One
    • Stories: 1
    • Patio & porch: Patio
    • Exterior features: Landscaping, Rain Gutters
    • Pool features: None
    • Fencing: Chain Link,Privacy
    • Waterfront features: Boat Dock/Slip, Beach Access, Boat Ramp/Lift Access, Water Access
    • Body of water: Arkansas River
    Lot
    • Size: 0.36 Acres
    • Features: Other
    Details
    • Additional structures: Shed(s)
    • Parcel number: 360001009

    Construction

    Type & style
    • Home type: SingleFamily
    • Architectural style: Other
    • Property subtype: Single Family Residence
    Materials
    • Brick, Wood Siding, Wood Frame
    • Foundation: Slab
    • Roof: Asphalt,Fiberglass
    Condition
    • Year built: 1981

    Utilities & green energy

    • Sewer: Public Sewer
    • Water: Public
    • Utilities for property: Electricity Available, Natural Gas Available, Water Available

    Community & HOA

    Community
    • Features: Gutter(s), Sidewalks
    • Security: No Safety Shelter, Smoke Detector(s)
    • Subdivision: Brentwood Villa
    HOA
    • Has HOA: No
    Location
    • Region: Ponca City

    Financial & listing details

    • Price per square foot: $119/sqft
    • Tax assessed value: $185,133
    • Annual tax amount: $1,162
    • Date on market: 10/9/2023
    • Cumulative days on market: 38 days
    • Listing terms: Other

    Price history

    DateEventPrice
    11/30/2023Sold$210,000$119/sqft
    Source: MLS Technology, Inc. #2335266 Report a problem
    11/16/2023Pending sale$210,000$119/sqft
    Source: North Central BOR (OK) #39259 Report a problem
    11/14/2023Price change$210,000-4.5%$119/sqft
    Source: North Central BOR (OK) #39259 Report a problem
    11/1/2023Price change$220,000-8.3%$125/sqft
    Source: North Central BOR (OK) #39259 Report a problem
    10/18/2023Price change$240,000-4%$137/sqft
    Source: MLS Technology, Inc. #2335266 Report a problem
    10/9/2023Listed for sale$250,000+140.4%$142/sqft
    Source: MLS Technology, Inc. #2335266 Report a problem
    6/6/2023Sold$104,000$59/sqft
    Source: Public Record Report a problem

    Public tax history

    YearProperty taxesTax assessment
    2025$1,852 -11.5%$20,365 -11.8%
    2024$2,092 +15%$23,100 +22.4%
    2023$1,819 +56.6%$18,867 +42.8%
    2022$1,162 -0.5%$13,211
    2021$1,168 +1.9%$13,211 +0.8%
    2020$1,147 +2.3%$13,112 +3%
    2019$1,121 -6.1%$12,730 -3.4%
    2017$1,193 -2.5%$13,176 -1.4%
    2016$1,224 +2.4%$13,357 +2.6%
    2015$1,195 +2.6%$13,015 +0.6%
    2014$1,165 +5.7%$12,938 +2%
    2013$1,103 -6.8%$12,683 -1.7%
    2012$1,183 +2%$12,896 -0.1%
    2011$1,160 +2.7%$12,905 +1.3%
    2010$1,129 -0.7%$12,741 -0.6%
    2009$1,136 +0.5%$12,820
    2008$1,130 -2.1%$12,820 -1.3%
    2007$1,155 $12,991
    Find assessor info on the county website

    Neighborhood: 74601

    Nearby schools

    GreatSchools rating
    Schools provided by the listing agent
    • Elementary: Union
    • Middle: Ponca City
    • High: Ponca City
    • District: Ponca City - (U2)

    Source: MLS Technology, Inc.. This data may not be complete. We recommend contacting the local school district to confirm school assignments for this home.

    Get pre-qualified for a loan
    At Zillow Home Loans, we can pre-qualify you in as little as 5 minutes with no impact to your credit score.

    An equal housing lender. NMLS #10287.

    Sell for more on Zillow
    Get a Zillow Showcase℠ listing at no additional cost and you could sell for .
    $233,900
    2% more
    +$4,678
    With Zillow Showcase(estimated)
    $238,578