Motivated Sellers!!
Welcome to 1005 Buck Hill Drive -- a custom Mike Temple-built colonial in Veazie's sought-after Buck Hill Subdivision. Situated on a private, beautifully landscaped .95-acre wooded lot, this exceptional 4-bedroom, 3.5-bath home is 3776 square feet of meticulously maintained living space.
Inside, sun-filled rooms showcase gleaming hardwood floors, tasteful finishes, and oversized windows with gorgeous backyard views. The chef's kitchen features abundant cabinetry, radiant heated floors, generous counter space, and a spacious eat-in area. A stunning double-sided fireplace connects the kitchen to the sunken living room with built-in bookshelves, creating warmth and character throughout the main living space.
The first floor also has a formal dining room, spacious office, large foyer, and freshly painted interiors designed for both entertaining and everyday comfort.
The upper level offers four bedrooms and two full baths, including a spacious primary suite with a walk-in closet and private bath. Two additional bedrooms are exceptionally generous in size, while the fourth bedroom offers flexible living options as a home office, media room, playroom, or private retreat.
The finished lower level is ideal for entertaining with a family room, built-in bar, fireplace. A separate entrance, provides an excellent potential for an in-law suite or multi-generational living.
Outside, enjoy lovely gardens, a beautiful five-tier deck, and a serene wooded setting offering privacy year-round. Additional features include central air, multiple heating sources, an attached two-car garage, full on-demand generator, and abundant storage.
Combining exceptional craftsmanship, thoughtful updates, and a prime location just minutes from Bangor, shopping, hospitals, schools, and I-95, this much-loved home is truly a rare opportunity.
Closed
$700,000
1005 Buck Hill Drive, Veazie, ME 04401
4beds
3,776sqft
Single Family Residence
Built in 1993
0.95 Acres Lot
$700,300 Zestimate®
$185/sqft
$3,645 Estimated rent
Home value
$700,300
$651,000 - $749,000
$3,645/mo
Zestimate® history
Owner options
List your home for rent
$3,645/mo
Rent Zestimate®
Find your next renter with Zillow Rental Manager. Plus, with online applications, you can quickly screen prospective tenants – for free.
$3,645/mo
Rent Zestimate®
Refinance and save
$3,584/mo
Est. payment
Refinancing to a lower rate could help reduce your monthly payments and save thousands over the life of the loan.
$3,584/mo
Est. payment
Explore your selling options
Work with a Zillow partner agent
Leverage their expertise and Zillow's premium Showcase listings to get your home seen by more buyers.
Get startedList with your own agent
Get your home in front of millions of buyers by listing it on Zillow.
Learn how to do itSell it yourself
Take full control of how buyers see your home on Zillow by listing For Sale by Owner (FSBO).
List your homeWhat's special
Stunning double-sided fireplaceAttached two-car garageTasteful finishesSeparate entranceRadiant heated floorsBeautiful five-tier deckGenerous counter space
Zillow last checked:
Listing updated:
Listed by:
NextHome Experience
Bought with:
NextHome Experience
Source: Maine Listings,MLS#: 1661817
Facts & features
Interior
Bedrooms & bathrooms
- Bedrooms: 4
- Bathrooms: 4
- Full bathrooms: 3
- 1/2 bathrooms: 1
Primary bedroom
- Level: Second
Bedroom 1
- Level: Second
Bedroom 2
- Level: Second
Bedroom 3
- Level: Second
Dining room
- Level: First
Exercise room
- Level: Basement
Family room
- Level: Basement
Kitchen
- Level: First
Laundry
- Level: First
Living room
- Level: First
Office
- Level: First
Other
- Level: First
Other
- Level: Basement
Other
- Level: Basement
Heating
- Baseboard, Heat Pump, Hot Water, Zoned, Radiant
Cooling
- Heat Pump
Appliances
- Included: Cooktop, Dishwasher, Dryer, Microwave, Electric Range, Refrigerator, Washer, ENERGY STAR Qualified Appliances
Features
- 1st Floor Bedroom, Bathtub, Pantry, Shower, Storage, Walk-In Closet(s), Primary Bedroom w/Bath
- Flooring: Carpet, Tile, Wood
- Windows: Double Pane Windows
- Basement: Interior Entry,Walk-Out Access,Finished,Full
- Number of fireplaces: 2
Interior area
- Total structure area: 3,776
- Total interior livable area: 3,776 sqft
- Finished area above ground: 2,676
- Finished area below ground: 1,100
Property
Parking
- Total spaces: 2
- Parking features: Paved, 5 - 10 Spaces, Garage Door Opener
- Attached garage spaces: 2
Features
- Patio & porch: Deck
- Has view: Yes
- View description: Scenic, Trees/Woods
Lot
- Size: 0.95 Acres
- Features: Interior Lot, Neighborhood, Landscaped
Details
- Parcel number: VEAZM14L10
- Zoning: Res
Construction
Type & style
- Home type: SingleFamily
- Architectural style: Colonial
- Property subtype: Single Family Residence
Materials
- Wood Frame, Vinyl Siding
- Foundation: Poured Concrete
- Roof: Pitched,Shingle
Condition
- Year built: 1993
Utilities & green energy
- Electric: Circuit Breakers
- Sewer: Public Sewer
- Water: Public
Community & HOA
Location
- Region: Veazie
Financial & listing details
- Price per square foot: $185/sqft
- Tax assessed value: $467,100
- Annual tax amount: $7,474
- Date on market: 5/12/2026
- Road surface type: Paved
Price history
| Date | Event | Price |
|---|---|---|
| 7/24/2026 | Sold | $700,000-4.1%$185/sqft |
Source:  Maine Listings #1661817 Report a problem Maine Listings #1661817 Report a problem | ||
| 6/10/2026 | Pending sale | $729,999$193/sqft |
Source:  NextHome #1661817 Report a problem NextHome #1661817 Report a problem | ||
| 6/10/2026 | Contingent | $729,999$193/sqft |
Source: Maine Listings #1661817 Report a problem | ||
| 5/24/2026 | Price change | $729,999-2.7%$193/sqft |
Source: Maine Listings #1661817 Report a problem | ||
| 5/12/2026 | Listed for sale | $750,000+7.1%$199/sqft |
Source: Maine Listings #1661817 Report a problem | ||
| 11/7/2024 | Sold | $699,990+0%$185/sqft |
Source: Maine Listings #1598488 Report a problem | ||
| 10/7/2024 | Contingent | $699,900$185/sqft |
Source: Maine Listings #1598488 Report a problem | ||
| 8/26/2024 | Listed for sale | $699,900$185/sqft |
Source: Maine Listings #1598488 Report a problem | ||
| 8/19/2024 | Contingent | $699,900$185/sqft |
Source: Maine Listings #1598488 Report a problem | ||
| 7/29/2024 | Listed for sale | $699,900$185/sqft |
Source: Maine Listings #1598488 Report a problem | ||
Public tax history
| Year | Property taxes | Tax assessment |
|---|---|---|
| 2024 | $7,474 +8.6% | $467,100 +10.2% |
| 2023 | $6,885 +5.6% | $423,700 +12.7% |
| 2022 | $6,522 +4.6% | $375,900 +10.6% |
| 2021 | $6,237 | $339,900 |
| 2020 | $6,237 +5% | $339,900 +5% |
| 2019 | $5,942 +5.6% | $323,800 +4.5% |
| 2018 | $5,625 -1% | $309,900 -1% |
| 2017 | $5,681 +1.3% | $313,000 +2.1% |
| 2016 | $5,609 -0.5% | $306,500 |
| 2015 | $5,640 +3.7% | $306,500 |
| 2014 | $5,440 -12.1% | $306,500 +1.5% |
| 2012 | $6,191 | $302,000 -1.8% |
| 2007 | -- | $307,500 |
Find assessor info on the county website
Neighborhood: 04401
Nearby homes
- $470,300-- bd-- ba2.8k sqft1003 Buck Hill Dr, Veazie, ME 04401Off Market
- $504,700-- bd-- ba3.1k sqft1007 Buck Hill Dr, Veazie, ME 04401Off Market
- $487,100-- bd-- ba2.4k sqft18 Silver Rdg, Veazie, ME 04401Off Market
- $468,5003 bd3 ba2.3k sqft1001 Buck Hill Dr, Veazie, ME 04401Sold
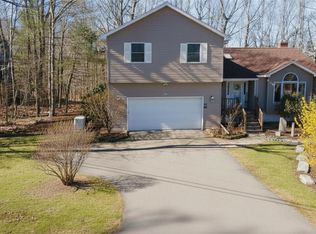
- $577,6004 bd3 ba2.9k sqft20 Silver Rdg, Veazie, ME 04401Off Market
- $600,100-- bd-- ba4.3k sqft1009 Buck Hill Dr, Veazie, ME 04401Off Market
- $390,000-- bd-- ba1.6k sqft29 Jackson Dr, Veazie, ME 04401Off Market
- $649,5004 bd4 ba4.4k sqft1011 Buck Hill Dr, Veazie, ME 04401Off Market
Nearby schools
GreatSchools rating
- 8/10Veazie Community SchoolGrades: PK-8Distance: 1.2 mi


Get pre-qualified for a loan
At Zillow Home Loans, we can pre-qualify you in as little as 5 minutes with no impact to your credit score.An equal housing lender. NMLS #10287.
- Maine
- Penobscot County
- Veazie
- 04401
- 1005 Buck Hill Drive
Nearby cities
Nearby zip codes
Other Veazie Topics
