Skip main navigation
Closed
  • Price Unknown

    1005 Buck Lane, Merriam Woods, MO 65740

    3beds
    1,340sqft
    Single Family Residence
    Built in 2007
    7,405 Square Feet Lot
    $220,000 Zestimate®
    $--/sqft
    $1,644 Estimated rent

    Home value

    $220,000

    $202,000 - $240,000

    $1,644/mo

    Zestimate® history
    Loading
    Loading...

    Owner options

    List your home for rent

    $1,644/mo

    Rent Zestimate®

    Find your next renter with Zillow Rental Manager. Plus, with online applications, you can quickly screen prospective tenants – for free.

    Learn more

    $1,644/mo

    Rent Zestimate®

    Refinance and save

    Refinancing to a lower rate could help reduce your monthly payments and save thousands over the life of the loan.

    See today's rates

    Explore your selling options

    Work with a Zillow partner agent

    Leverage their expertise and Zillow's premium Showcase listings to get your home seen by more buyers.

    Get started

    List with your own agent

    Get your home in front of millions of buyers by listing it on Zillow.

    Learn how to do it

    Sell it yourself

    Take full control of how buyers see your home on Zillow by listing For Sale by Owner (FSBO).

    List your home

    What's special

    Spacious yard
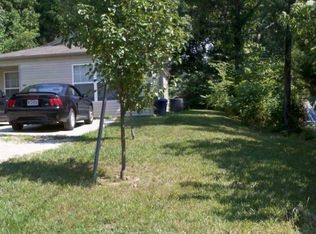
    Privacy and tranquility await at this 3-bedroom, 2-bath home nestled in the woods, featuring 9-foot ceilings and a covered front and back porch--perfect for enjoying the peaceful surroundings. Set on a spacious yard where deer are known to bed down for the night. This home offers a true connection to nature while remaining just a short drive from Branson area attractions. An ideal full-time residence for those who value comfort, quiet, and a serene natural setting.

    Zillow last checked:

    Listing updated:

    Listed by:

    Taffany Renee Potter 417-699-8202,

    Keller Williams Tri-Lakes

    Bought with:

    Audrey E Spratt, 2009003562

    Weichert, Realtors-The Griffin Company

    Source: SOMOMLS as distributed by MLS GRID,MLS#: 60312123MLS Logo

    Facts & features

    Interior

    Bedrooms & bathrooms
    • Bedrooms: 3
    • Bathrooms: 2
    • Full bathrooms: 2
    Heating
    • Heat Pump, Electric
    Cooling
    • Central Air
    Appliances
    • Included: Dishwasher, Free-Standing Electric Oven, Dryer, See Remarks, Washer, Refrigerator, Microwave, Electric Water Heater, Disposal, Water Filtration
    • Laundry: In Garage, W/D Hookup
    Features
    • High Ceilings, Internet - Cable, Solid Surface Counters, Walk-In Closet(s), Walk-in Shower
    • Flooring: Carpet, Tile, Hardwood
    • Windows: Double Pane Windows
    • Has basement: No
    • Attic: Access Only:No Stairs
    • Has fireplace: No
    Interior area
    • Total structure area: 1,340
    • Total interior livable area: 1,340 sqft
    • Finished area above ground: 1,340
    • Finished area below ground: 0

    Property

    Parking
    • Total spaces: 2
    • Parking features: Driveway, Garage Faces Front, Garage Door Opener
    • Attached garage spaces: 2
    • Has uncovered spaces: Yes
    Features
    • Levels: One
    • Stories: 1
    • Patio & porch: Patio, Covered, Front Porch
    • Exterior features: Rain Gutters, Cable Access
    • Has spa: Yes
    • Spa features: Bath
    Lot
    • Size: 7,405 Square Feet
    • Dimensions: 70.71 x 174.98 IRR
    • Features: Landscaped, Wooded/Cleared Combo
    Details
    • Parcel number: 081.002004013007.000

    Construction

    Type & style
    • Home type: SingleFamily
    • Architectural style: Ranch
    • Property subtype: Single Family Residence
    Materials
    • Stone, Vinyl Siding
    • Roof: Composition
    Condition
    • Year built: 2007

    Utilities & green energy

    • Sewer: Public Sewer
    • Water: Public
    • Utilities for property: Cable Available

    Community & HOA

    Community
    • Security: Smoke Detector(s)
    • Subdivision: Merriam Woods - Cedarwood
    Location
    • Region: Merriam Woods Village

    Financial & listing details

    • Tax assessed value: $86,140
    • Annual tax amount: $1,099
    • Date on market: 12/22/2025

    Price history

    DateEventPrice
    7/1/2026Sold--
    Source: SOMOMLS as distributed by MLS GRID #60312123 Report a problem
    5/27/2026Pending sale$225,000$168/sqft
    Source: SOMOMLS as distributed by MLS GRID #60312123 Report a problem
    5/20/2026Price change$225,000-2.2%$168/sqft
    Source: SOMOMLS as distributed by MLS GRID #60312123 Report a problem
    3/18/2026Price change$230,000-2.1%$172/sqft
    Source: SOMOMLS as distributed by MLS GRID #60312123 Report a problem
    2/27/2026Listed for sale$235,000$175/sqft
    Source: SOMOMLS as distributed by MLS GRID #60312123 Report a problem
    1/30/2026Pending sale$235,000$175/sqft
    Source: SOMOMLS as distributed by MLS GRID #60312123 Report a problem
    12/22/2025Listed for sale$235,000+9.3%$175/sqft
    Source: SOMOMLS as distributed by MLS GRID #60312123 Report a problem
    12/28/2023Sold--
    Source: SOMOMLS as distributed by MLS GRID #60254954 Report a problem
    11/22/2023Pending sale$215,000$160/sqft
    Source: SOMOMLS as distributed by MLS GRID #60254954 Report a problem
    10/24/2023Listed for sale$215,000$160/sqft
    Source: SOMOMLS as distributed by MLS GRID #60254954 Report a problem

    Public tax history

    YearProperty taxesTax assessment
    2025-- $16,370 -8.1%
    2024$1,100 -0.1%$17,820
    2023$1,100 +2.6%$17,820
    2022$1,073 +0.4%$17,820
    2021$1,068 +17.6%$17,820
    2020$908 +2.3%$17,820 +13.3%
    2019$888 $15,730
    2018$888 -0.1%$15,730
    2017$889 +1%$15,730 -8%
    2016$880 -7.8%$17,100
    2015$954 +0.8%$17,100 +4.3%
    2014$946 $16,400
    2012-- $16,400
    2011-- $16,400 -2.6%
    2010-- $16,840
    Find assessor info on the county website

    Neighborhood: 65740

    Nearby schools

    GreatSchools rating
    Schools provided by the listing agent
    • Elementary: Branson Buchanan
    • Middle: Branson
    • High: Branson

    Source: SOMOMLS as distributed by MLS GRID. This data may not be complete. We recommend contacting the local school district to confirm school assignments for this home.