Premium Cul-de-sac Lot with Serene Greenbelt Views in the Heart of Wylie!
Welcome to your dream home—nestled on a premium cul-de-sac lot with no rear neighbors and stunning greenbelt views, this spacious 4-bedroom, 3.5-bath residence with a 3-car garage combines comfort, function, and style in one perfect package.
Designed for both everyday living and entertaining, the thoughtfully crafted floor plan features split bedrooms, an open-concept kitchen, and a warm, inviting living area anchored by a gas fireplace.
The grand primary suite is a true retreat, offering a generous sitting area, dual walk-in closets, and a spa-inspired bath complete with dual sinks, a soaking tub, and a separate shower. Downstairs also includes two oversized secondary bedrooms, 1.5 baths, and a versatile flex space—ideal for a home office. Upstairs, you’ll find a private fourth bedroom, full bath, and spacious game room, offering an ideal setup for guests or multi-generational living.
The gourmet island kitchen is a chef’s delight, boasting white cabinetry, granite countertops, stainless steel appliances, a gas range, and a walk-in pantry—all seamlessly flowing into the family room and dining area.
Step outside to your own backyard oasis: a large covered patio upgraded with retractable shades and a built-in gas line for grilling—perfect for relaxing or hosting gatherings, all while enjoying peaceful views of the greenbelt.
Set on nearly a quarter-acre, this home offers the perfect blend of location, space, and lifestyle—just minutes from schools, parks, shopping, and dining.
Perfect location. Perfect layout. The perfect place to call home.
New HVAC June 2025!
Sold
Price Unknown
1005 Cambridge Ct, Wylie, TX 75098
4beds
2,670sqft
Single Family Residence
Built in 2015
10,018 Square Feet Lot
$515,200 Zestimate®
$--/sqft
$3,004 Estimated rent
Home value
$515,200
$484,000 - $546,000
$3,004/mo
Zestimate® history
Owner options
List your home for rent
$3,004/mo
Rent Zestimate®
Find your next renter with Zillow Rental Manager. Plus, with online applications, you can quickly screen prospective tenants – for free.
$3,004/mo
Rent Zestimate®
Refinance and save
$740/mo
Est. payment
Refinancing to a lower rate could help reduce your monthly payments and save thousands over the life of the loan.
$740/mo
Est. payment
Explore your selling options
Work with a Zillow partner agent
Leverage their expertise and Zillow's premium Showcase listings to get your home seen by more buyers.
Get startedList with your own agent
Get your home in front of millions of buyers by listing it on Zillow.
Learn how to do itSell it yourself
Take full control of how buyers see your home on Zillow by listing For Sale by Owner (FSBO).
List your homeWhat's special
Gas fireplaceLarge covered patioStainless steel appliancesGranite countertopsStunning greenbelt viewsPremium cul-de-sac lotGourmet island kitchen
Zillow last checked:
Listing updated:
Listed by:
Jennifer Hansen 0751819 855-450-0442,
Real 855-450-0442
Bought with:
Lisa Jones
My City Real Estate LLC
Source: NTREIS,MLS#: 20962900
Facts & features
Interior
Bedrooms & bathrooms
- Bedrooms: 4
- Bathrooms: 4
- Full bathrooms: 3
- 1/2 bathrooms: 1
Primary bedroom
- Features: Ceiling Fan(s), Dual Sinks, En Suite Bathroom, Garden Tub/Roman Tub, Sitting Area in Primary, Separate Shower, Walk-In Closet(s)
- Level: First
- Dimensions: 15 x 13
Bedroom
- Features: Walk-In Closet(s)
- Level: First
- Dimensions: 12 x 10
Bedroom
- Level: First
- Dimensions: 12 x 11
Bedroom
- Level: First
- Dimensions: 12 x 11
Bedroom
- Level: Second
- Dimensions: 12 x 11
Breakfast room nook
- Level: First
- Dimensions: 15 x 11
Game room
- Level: Second
- Dimensions: 16 x 12
Kitchen
- Features: Kitchen Island, Stone Counters, Walk-In Pantry
- Level: First
- Dimensions: 15 x 12
Living room
- Features: Ceiling Fan(s), Fireplace
- Level: First
- Dimensions: 17 x 15
Office
- Level: First
- Dimensions: 11 x 11
Heating
- Central, Natural Gas
Cooling
- Central Air, Electric
Appliances
- Included: Dishwasher, Disposal, Gas Range, Gas Water Heater, Microwave
Features
- Granite Counters, High Speed Internet, Kitchen Island, Open Floorplan, Pantry, Cable TV, Walk-In Closet(s)
- Flooring: Carpet, Tile, Wood
- Has basement: No
- Number of fireplaces: 1
- Fireplace features: Gas, Gas Log
Interior area
- Total interior livable area: 2,670 sqft
Property
Parking
- Total spaces: 3
- Parking features: Driveway
- Attached garage spaces: 3
- Has uncovered spaces: Yes
Features
- Levels: One and One Half
- Stories: 1.5
- Patio & porch: Covered, Screened
- Exterior features: Rain Gutters
- Pool features: None, Community
- Fencing: Wood,Wrought Iron
Lot
- Size: 10,018 Square Feet
- Features: Cul-De-Sac, Backs to Greenbelt/Park, Landscaped, Sprinkler System
Details
- Parcel number: R1066900B03301
Construction
Type & style
- Home type: SingleFamily
- Architectural style: Traditional,Detached
- Property subtype: Single Family Residence
Materials
- Brick, Rock, Stone
- Foundation: Slab
- Roof: Composition
Condition
- Year built: 2015
Utilities & green energy
- Sewer: Public Sewer
- Water: Public
- Utilities for property: Electricity Available, Sewer Available, Water Available, Cable Available
Community & HOA
Community
- Features: Playground, Pool, Trails/Paths, Curbs
- Subdivision: Kreymer Estates Ph 2
HOA
- Has HOA: Yes
- Services included: All Facilities
- HOA fee: $740 annually
- HOA name: CMA
- HOA phone: 972-943-2828
Location
- Region: Wylie
Financial & listing details
- Tax assessed value: $532,459
- Annual tax amount: $9,764
- Date on market: 6/19/2025
- Cumulative days on market: 28 days
- Listing terms: Cash,Conventional,FHA,VA Loan
- Electric utility on property: Yes
Price history
| Date | Event | Price |
|---|---|---|
| 8/22/2025 | Sold | -- |
Source: NTREIS #20962900 Report a problem | ||
| 8/11/2025 | Pending sale | $534,000$200/sqft |
Source: NTREIS #20962900 Report a problem | ||
| 7/18/2025 | Contingent | $534,000$200/sqft |
Source: NTREIS #20962900 Report a problem | ||
| 7/14/2025 | Price change | $534,000-2%$200/sqft |
Source: NTREIS #20962900 Report a problem | ||
| 6/19/2025 | Listed for sale | $545,000+50.6%$204/sqft |
Source: NTREIS #20962900 Report a problem | ||
| 7/12/2018 | Sold | -- |
Source: Agent Provided Report a problem | ||
| 7/3/2018 | Pending sale | $362,000$136/sqft |
Source: Keller Williams Realty Central 75 #13867531 Report a problem | ||
| 6/22/2018 | Listed for sale | $362,000$136/sqft |
Source: Keller Williams Central #13867531 Report a problem | ||
| 8/18/2016 | Sold | -- |
Source: Agent Provided Report a problem | ||
Public tax history
| Year | Property taxes | Tax assessment |
|---|---|---|
| 2025 | $2,828 -2.6% | $532,459 +7.7% |
| 2024 | $2,904 -0.3% | $494,342 +10% |
| 2023 | $2,912 -41.9% | $449,402 +10% |
| 2022 | $5,013 -1.4% | $408,547 +10% |
| 2021 | $5,082 +1.7% | $371,406 +7.9% |
| 2020 | $4,996 | $344,255 -3.6% |
| 2019 | -- | $357,000 +2.4% |
| 2018 | $8,716 +147.8% | $348,630 +2.3% |
| 2017 | $3,518 | $340,865 +169.2% |
| 2016 | $3,518 | $126,599 +82.7% |
| 2015 | -- | $69,300 |
Find assessor info on the county website
Neighborhood: Kreymer Estates
Nearby homes
- $614,5005 bd3 ba3.7k sqft1003 Cambridge Ct, Wylie, TX 75098Off Market
- $425,5003 bd2 ba1.9k sqft1007 Cambridge Ct, Wylie, TX 75098Off Market
- $527,6005 bd4 ba3k sqft106 Queensgate Dr, Wylie, TX 75098Off Market
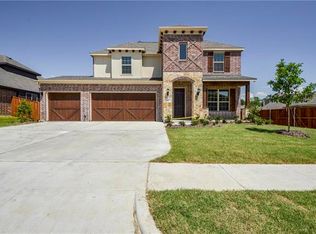
- $546,5004 bd2 ba2.7k sqft1001 Cambridge Ct, Wylie, TX 75098Off Market
- $495,4004 bd2 ba3k sqft1006 Cambridge Ct, Wylie, TX 75098Off Market
- $--4 bd2 ba2.2k sqft1004 Cambridge Ct, Wylie, TX 75098Sold
- $529,0005 bd2 ba3.1k sqft1008 Cambridge Ct, Wylie, TX 75098Off Market
- $538,5004 bd3 ba3.2k sqft104 Queensgate Dr, Wylie, TX 75098Off Market
Nearby schools
GreatSchools rating
- 10/10P M Akin Elementary SchoolGrades: PK-4Distance: 0.4 mi
- 9/10Grady Burnett Junior High SchoolGrades: 7-8Distance: 1.1 mi
- 8/10Wylie East High SchoolGrades: 9-12Distance: 1.7 mi
Schools provided by the listing agent
- Elementary: Akin
- High: Wylie East
- District: Wylie ISD
Source: NTREIS. This data may not be complete. We recommend contacting the local school district to confirm school assignments for this home.
Get a cash offer in 3 minutes
Find out how much your home could sell for in as little as 3 minutes with a no-obligation cash offer.
Estimated market value
$515,200
Get a cash offer in 3 minutes
Find out how much your home could sell for in as little as 3 minutes with a no-obligation cash offer.
Estimated market value
$515,200
- Texas
- Collin County
- Wylie
- 75098
- Kreymer Estates
- 1005 Cambridge Ct
Nearby cities
Nearby neighborhoods
Nearby zip codes
Other Wylie Topics
