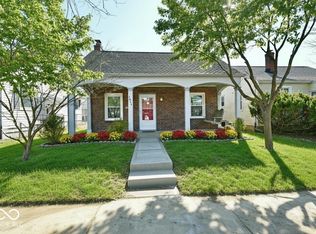
Check out this well-kept home with great potential, ready for some cosmetic updates! Located just a few blocks south of Garfield Park and all it has to offer, this home features a cozy living room with a fireplace, ample closet space, hardwood floors beneath the carpet, and a lovely enclosed front porch that expands your living area. The retro kitchen boasts a unique stowaway cooktop, providing extra counter space. The large fenced backyard offers additional parking for a camper or extra vehicles. Plus, the spacious two-car garage includes a work area and a freezer for extra storage. A little touch-up is all this gem needs to shine!
Sold
$172,500
1005 Cameron St, Indianapolis, IN 46203
2beds
1,880sqft
Residential, Single Family Residence
Built in 1937
5,662 Square Feet Lot
$178,600 Zestimate®
$92/sqft
$1,593 Estimated rent
Home value
$178,600
$163,000 - $196,000
$1,593/mo
Zestimate® history
Owner options
List your home for rent
$1,593/mo
Rent Zestimate®
Find your next renter with Zillow Rental Manager. Plus, with online applications, you can quickly screen prospective tenants – for free.
$1,593/mo
Rent Zestimate®
Refinance and save
$1,163/mo
Est. payment
Refinancing to a lower rate could help reduce your monthly payments and save thousands over the life of the loan.
$1,163/mo
Est. payment
Explore your selling options
Work with a Zillow partner agent
Leverage their expertise and Zillow's premium Showcase listings to get your home seen by more buyers.
Get startedList with your own agent
Get your home in front of millions of buyers by listing it on Zillow.
Learn how to do itSell it yourself
Take full control of how buyers see your home on Zillow by listing For Sale by Owner (FSBO).
List your homeWhat's special
Fenced backyardAdditional parkingEnclosed front porchAmple closet spaceRetro kitchenStowaway cooktopHardwood floors
Zillow last checked:
Listing updated:
Listed by:
Doug Dilling 317-965-1001,
United Real Estate Indpls,
Joe Lackner 317-634-0556
Bought with:
Joshua Martin
@properties
Source: MIBOR as distributed by MLS GRID,MLS#: 22025435
Facts & features
Interior
Bedrooms & bathrooms
- Bedrooms: 2
- Bathrooms: 1
- Full bathrooms: 1
- Main level bathrooms: 1
- Main level bedrooms: 2
Primary bedroom
- Features: Carpet
- Level: Main
- Area: 132 Square Feet
- Dimensions: 12x11
Bedroom 2
- Features: Carpet
- Level: Main
- Area: 121 Square Feet
- Dimensions: 11x11
Dining room
- Features: Carpet
- Level: Main
- Area: 121 Square Feet
- Dimensions: 11x11
Kitchen
- Features: Carpet
- Level: Main
- Area: 130 Square Feet
- Dimensions: 13x10
Laundry
- Features: Other
- Level: Basement
- Area: 64 Square Feet
- Dimensions: 8x8
Living room
- Features: Carpet
- Level: Main
- Area: 204 Square Feet
- Dimensions: 17x12
Heating
- Forced Air, Natural Gas
Appliances
- Included: Electric Cooktop, Dryer, Disposal, Gas Water Heater, Kitchen Exhaust, Oven, Refrigerator, Free-Standing Freezer, Washer
- Laundry: In Basement
Features
- Ceiling Fan(s), Hardwood Floors, Eat-in Kitchen
- Flooring: Hardwood
- Windows: Storms Some, Wood Frames, Wood Work Painted
- Basement: Daylight,Interior Entry,Unfinished
- Number of fireplaces: 1
- Fireplace features: Living Room, Masonry, Wood Burning
Interior area
- Total structure area: 1,880
- Total interior livable area: 1,880 sqft
- Finished area below ground: 0
Property
Parking
- Total spaces: 2
- Parking features: Detached
- Garage spaces: 2
- Details: Garage Parking Other(Garage Door Opener)
Features
- Levels: One
- Stories: 1
- Patio & porch: Covered, Glass Enclosed
- Fencing: Fenced,Fence Full Rear,Gate
Lot
- Size: 5,662 Square Feet
- Features: City Lot, Curbs, Sidewalks, Storm Sewer, Street Lights, Mature Trees
Details
- Parcel number: 491124140066000101
- Special conditions: Probate Listing,As Is,Estate
- Horse amenities: None
Construction
Type & style
- Home type: SingleFamily
- Architectural style: Craftsman
- Property subtype: Residential, Single Family Residence
Materials
- Vinyl Siding
- Foundation: Block
Condition
- Fixer
- New construction: No
- Year built: 1937
Utilities & green energy
- Electric: Fuses
- Water: Municipal/City
- Utilities for property: Electricity Connected, Sewer Connected, Water Connected
Community & HOA
Community
- Subdivision: Garfield Heights
HOA
- Has HOA: No
Location
- Region: Indianapolis
Financial & listing details
- Price per square foot: $92/sqft
- Tax assessed value: $177,400
- Annual tax amount: $1,646
- Date on market: 3/7/2025
- Cumulative days on market: 3 days
- Electric utility on property: Yes
Price history
| Date | Event | Price |
|---|---|---|
| 4/4/2025 | Sold | $172,500+7.8%$92/sqft |
Source:  MIBOR as distributed by MLS GRID #22025435 Report a problem MIBOR as distributed by MLS GRID #22025435 Report a problem | ||
| 3/10/2025 | Pending sale | $160,000$85/sqft |
Source: MIBOR as distributed by MLS GRID #22025435 Report a problem | ||
| 3/7/2025 | Listed for sale | $160,000$85/sqft |
Source: MIBOR as distributed by MLS GRID #22025435 Report a problem | ||
Public tax history
| Year | Property taxes | Tax assessment |
|---|---|---|
| 2025 | $1,450 -4.7% | $177,400 +14.4% |
| 2024 | $1,521 -12.7% | $155,100 -5.8% |
| 2023 | $1,742 +42.7% | $164,600 |
| 2022 | $1,221 +17.6% | $164,600 +25.6% |
| 2021 | $1,039 +24.2% | $131,100 +7.7% |
| 2020 | $836 +35.2% | $121,700 +12.8% |
| 2019 | $618 +35.7% | $107,900 +12.9% |
| 2018 | $456 +1.8% | $95,600 +7.8% |
| 2017 | $448 +35.6% | $88,700 +4.1% |
| 2016 | $330 -7.8% | $85,200 +1.7% |
| 2014 | $358 -65.1% | $83,800 -5.8% |
| 2013 | $1,025 | $89,000 -6.2% |
| 2012 | $1,025 | $94,900 +7% |
| 2011 | -- | $88,700 |
| 2010 | $852 +21.4% | $88,700 +4.2% |
| 2009 | $702 | $85,100 -6.6% |
| 2007 | -- | $91,100 -2.5% |
| 2006 | -- | $93,400 +53.4% |
| 2005 | -- | $60,900 |
| 2004 | -- | $60,900 |
| 2003 | -- | $60,900 +143.6% |
| 2002 | -- | $25,000 +200.1% |
| 2001 | -- | $8,330 +4.5% |
| 2000 | -- | $7,970 |
Find assessor info on the county website
Neighborhood: Garfield Park
Nearby homes
- $163,2002 bd-- ba1k sqft1001 Cameron St, Indianapolis, IN 46203Off Market
- $157,5002 bd-- ba960 sqft1009 Cameron St, Indianapolis, IN 46203Off Market
- $275,0003 bd2 ba1.9k sqft1015 Cameron St, Indianapolis, IN 46203Sold
- $206,7002 bd-- ba1k sqft959 Cameron St, Indianapolis, IN 46203Off Market
- $168,8002 bd-- ba920 sqft1019 Cameron St, Indianapolis, IN 46203Off Market
- $202,6003 bd-- ba1.1k sqft1008 Cameron St, Indianapolis, IN 46203Off Market
- $189,9002 bd-- ba896 sqft1014 Cameron St, Indianapolis, IN 46203Off Market
- $192,7003 bd2 ba1.2k sqft1002 Cameron St, Indianapolis, IN 46203Off Market
Nearby schools
GreatSchools rating
- 3/10Eleanor Skillen Elementary School 34Grades: PK-5Distance: 0.8 mi
- 4/10Edison School of the Arts 47Grades: K-8Distance: 2.8 mi
- 2/10Arsenal Technical High SchoolGrades: 9-12Distance: 3.5 mi
Schools provided by the listing agent
- Elementary: Eleanor Skillen School 34
- Middle: Frederick Douglass School 19
- High: Emmerich Manual High School
Source: MIBOR as distributed by MLS GRID. This data may not be complete. We recommend contacting the local school district to confirm school assignments for this home.
Get a cash offer in 3 minutes
Find out how much your home could sell for in as little as 3 minutes with a no-obligation cash offer.
Estimated market value
$178,600
Get a cash offer in 3 minutes
Find out how much your home could sell for in as little as 3 minutes with a no-obligation cash offer.
Estimated market value
$178,600
- Indiana
- Marion County
- Indianapolis
- 46203
- Garfield Park
- 1005 Cameron St
