WELCOME HOME!! Situated in one of Eldersburg's premier neighborhoods, this home features over 2100 square feet of finished space, 4 bedrooms, 2 full baths, and one half-bath. Come inside to see the open floor plan that everyone desires! The updated kitchen features new appliances (in 2024), granite counters, and plenty of cabinet space. The open concept flows right into the dining and living areas to make for a great family atmosphere. The slider to the deck, and the front windows, bring in plenty of natural light for an inviting living space. Head down the hall to the find the primary bedroom served by its own updated primary bath with walk-in shower, and then 2 more sizable bedrooms served by the updated hall bath. Downstairs is a gem! The family room is huge...perfect for the kids to play, to watch the big game, or have friends over! Featuring a gas fireplace and plenty of windows, it is a great place to hang out. You can even walk out into your sunroom which is right off the family room. An amazing place to hang out and eat a summer lunch, or have afternoon drinks. The basement also boasts a true 4th bedroom and a half bath! But best of all may be the outside. The back yard is massive...flat...fully fenced in for pets...and a space that kids and parents will love! The large space and swing set are great for playtime and sports, while the parents get a circle paver patio for happy hour, a fire pit for cool nights, and a back deck to sit and watch the kids play. All this and the location cannot be beat! Your kids can actually walk to grade school and the high school. You are just minutes from fine dining, shopping, and both 26/32 for getting to work! Welcome to Eldersburg!
Sold for $535,000
$535,000
1005 Caren Dr, Sykesville, MD 21784
4beds
2,132sqft
Single Family Residence
Built in 1979
0.47 Acres Lot
$535,200 Zestimate®
$251/sqft
$3,525 Estimated rent
Home value
$535,200
$508,000 - $562,000
$3,525/mo
Zestimate® history
Owner options
List your home for rent
$3,525/mo
Rent Zestimate®
Find your next renter with Zillow Rental Manager. Plus, with online applications, you can quickly screen prospective tenants – for free.
$3,525/mo
Rent Zestimate®
Refinance and save
$3,309/mo
Est. payment
Refinancing to a lower rate could help reduce your monthly payments and save thousands over the life of the loan.
$3,309/mo
Est. payment
Explore your selling options
Work with a Zillow partner agent
Leverage their expertise and Zillow's premium Showcase listings to get your home seen by more buyers.
Get startedList with your own agent
Get your home in front of millions of buyers by listing it on Zillow.
Learn how to do itSell it yourself
Take full control of how buyers see your home on Zillow by listing For Sale by Owner (FSBO).
List your homeWhat's special
Gas fireplaceUpdated hall bathInviting living spacePlenty of cabinet spaceGranite countersSlider to the deckUpdated kitchen
Zillow last checked:
Listing updated:
Listed by:
Chris Carroll 443-845-0872,
RE/MAX Advantage Realty,
Co-Listing Agent: Christopher Blake Carroll Jr. 360-584-8236,
RE/MAX Advantage Realty
Bought with:
Mark Coakley, 87197
RE/MAX Realty Centre, Inc.
Source: Bright MLS,MLS#: MDCR2035028
Facts & features
Interior
Bedrooms & bathrooms
- Bedrooms: 4
- Bathrooms: 3
- Full bathrooms: 2
- 1/2 bathrooms: 1
- Main level bathrooms: 2
- Main level bedrooms: 3
Basement
- Area: 1000
Heating
- Forced Air, Natural Gas
Cooling
- Other, Electric
Appliances
- Included: Stainless Steel Appliance(s), Microwave, Dishwasher, Dryer, Ice Maker, Oven/Range - Electric, Refrigerator, Washer, Water Heater, Electric Water Heater
- Laundry: In Basement
Features
- Dining Area, Floor Plan - Traditional, Formal/Separate Dining Room, Eat-in Kitchen, Kitchen - Table Space, Pantry, Primary Bath(s), Recessed Lighting, Bathroom - Tub Shower, Upgraded Countertops
- Flooring: Carpet, Laminate
- Basement: Connecting Stairway,Rear Entrance,Walk-Out Access,Windows,Interior Entry,Finished,Full,English,Partial
- Number of fireplaces: 1
- Fireplace features: Gas/Propane
Interior area
- Total structure area: 2,132
- Total interior livable area: 2,132 sqft
- Finished area above ground: 1,132
- Finished area below ground: 1,000
Property
Parking
- Total spaces: 2
- Parking features: Asphalt, Driveway, Off Street
- Uncovered spaces: 2
Accessibility
- Accessibility features: None
Features
- Levels: Split Foyer,Two
- Stories: 2
- Patio & porch: Deck, Patio
- Pool features: None
- Fencing: Back Yard,Split Rail,Wire
- Has view: Yes
- View description: Trees/Woods
Lot
- Size: 0.47 Acres
- Features: Suburban
Details
- Additional structures: Above Grade, Below Grade
- Parcel number: 0705036860
- Zoning: R-200
- Special conditions: Standard
Construction
Type & style
- Home type: SingleFamily
- Property subtype: Single Family Residence
Materials
- Combination, Brick
- Foundation: Block
- Roof: Architectural Shingle
Condition
- Very Good
- New construction: No
- Year built: 1979
Utilities & green energy
- Sewer: Public Sewer
- Water: Public
Community & HOA
Community
- Subdivision: Carroll Square
HOA
- Has HOA: No
Location
- Region: Sykesville
Financial & listing details
- Price per square foot: $251/sqft
- Tax assessed value: $461,200
- Annual tax amount: $4,825
- Date on market: 5/21/2026
- Listing agreement: Exclusive Right To Sell
- Ownership: Fee Simple
Price history
| Date | Event | Price |
|---|---|---|
| 7/2/2026 | Sold | $535,000+0%$251/sqft |
Source:  Bright MLS #MDCR2035028 Report a problem Bright MLS #MDCR2035028 Report a problem | ||
| 5/26/2026 | Pending sale | $534,900$251/sqft |
Source: Bright MLS #MDCR2035028 Report a problem | ||
| 5/21/2026 | Listed for sale | $534,900+10.3%$251/sqft |
Source: Bright MLS #MDCR2035028 Report a problem | ||
| 5/26/2023 | Sold | $485,000+0.5%$227/sqft |
Source: Bright MLS #MDCR2013578 Report a problem | ||
| 4/14/2023 | Pending sale | $482,477$226/sqft |
Source: Bright MLS #MDCR2013578 Report a problem | ||
| 4/7/2023 | Listing removed | $482,477$226/sqft |
Source: Bright MLS #MDCR2013578 Report a problem | ||
| 3/30/2023 | Listed for sale | $482,477+37.9%$226/sqft |
Source: Bright MLS #MDCR2013578 Report a problem | ||
| 1/20/2018 | Sold | $350,000-5.4%$164/sqft |
Source: Public Record Report a problem | ||
| 12/10/2017 | Pending sale | $369,900$173/sqft |
Source: RE/MAX SAILS #1000081795 Report a problem | ||
| 11/14/2017 | Price change | $369,900-0.6%$173/sqft |
Source: Re/Max Sails Inc. #1000081795 Report a problem | ||
| 11/8/2017 | Listed for sale | $372,000$174/sqft |
Source: Re/Max Sails Inc. #1000081795 Report a problem | ||
| 11/8/2017 | Pending sale | $372,000$174/sqft |
Source: Re/Max Sails Inc. #1000081795 Report a problem | ||
| 10/3/2017 | Pending sale | $372,000$174/sqft |
Source: RE/MAX SAILS #CR10050522 Report a problem | ||
| 10/3/2017 | Price change | $372,000+0.6%$174/sqft |
Source: RE/MAX SAILS #CR10050522 Report a problem | ||
| 9/7/2017 | Listed for sale | $369,900$173/sqft |
Source: RE/MAX Sails Inc. #CR10050522 Report a problem | ||
Public tax history
| Year | Property taxes | Tax assessment |
|---|---|---|
| 2025 | $4,759 +10.2% | $421,700 +10.3% |
| 2024 | $4,319 +3.4% | $382,200 +3.4% |
| 2023 | $4,179 +3.5% | $369,800 -3.2% |
| 2022 | $4,039 +3.6% | $382,200 +10.8% |
| 2021 | $3,899 +7.7% | $345,000 +7.7% |
| 2020 | $3,619 +8.4% | $320,267 -7.2% |
| 2019 | $3,340 +9.1% | $345,000 +27.4% |
| 2018 | $3,060 +3.2% | $270,800 +3.2% |
| 2017 | $2,965 | $262,400 +3.3% |
| 2016 | -- | $254,000 +3.4% |
| 2015 | -- | $245,600 |
| 2014 | -- | $245,600 |
| 2013 | -- | $245,600 -8.3% |
| 2012 | -- | $267,700 |
| 2011 | -- | $267,700 |
| 2010 | -- | $267,700 -25.6% |
| 2009 | -- | $359,800 +14.1% |
| 2008 | -- | $315,466 +16.4% |
| 2007 | -- | $271,133 +19.5% |
| 2006 | -- | $226,800 +10.7% |
| 2005 | -- | $204,962 +11.9% |
| 2004 | -- | $183,126 +13.5% |
| 2003 | -- | $161,290 +2.6% |
| 2002 | -- | $157,136 +2.7% |
| 2001 | -- | $152,983 |
Find assessor info on the county website
Neighborhood: 21784
Nearby homes
- $535,7004 bd3 ba2.4k sqft1007 Caren Dr, Sykesville, MD 21784Off Market
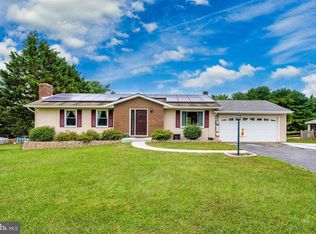
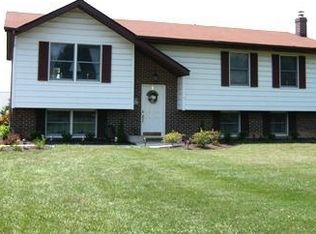
- $485,5003 bd2 ba1.8k sqft1003 Caren Dr, Sykesville, MD 21784Off Market
- $486,800-- bd2 ba1.2k sqft1004 Caren Dr, Eldersburg, MD 21784Off Market
- $578,0005 bd4 ba2.1k sqft1006 Caren Dr, Eldersburg, MD 21784Off Market
- $515,600-- bd2 ba1.5k sqft1009 Caren Dr, Eldersburg, MD 21784Off Market
- $635,1005 bd4 ba2.4k sqft1002 Caren Dr, Eldersburg, MD 21784Off Market
- $514,800-- bd2 ba1.2k sqft1005 Johnsville Rd, Sykesville, MD 21784Off Market
- $488,1003 bd3 ba1.1k sqft1008 Caren Dr, Eldersburg, MD 21784Off Market
Nearby schools
GreatSchools rating
- 7/10Eldersburg Elementary SchoolGrades: PK-5Distance: 0.2 mi
- 9/10Oklahoma Road Middle SchoolGrades: 6-8Distance: 1.5 mi
- 8/10Liberty High SchoolGrades: 9-12Distance: 0.8 mi
Schools provided by the listing agent
- High: Liberty
- District: Carroll County Public Schools
Source: Bright MLS. This data may not be complete. We recommend contacting the local school district to confirm school assignments for this home.
Get a cash offer in 3 minutes
Find out how much your home could sell for in as little as 3 minutes with a no-obligation cash offer.
Estimated market value
$535,200
Get a cash offer in 3 minutes
Find out how much your home could sell for in as little as 3 minutes with a no-obligation cash offer.
Estimated market value
$535,200
- Maryland
- Carroll County
- Sykesville
- 21784
- 1005 Caren Dr
Nearby cities
Nearby zip codes
Other Sykesville Topics
