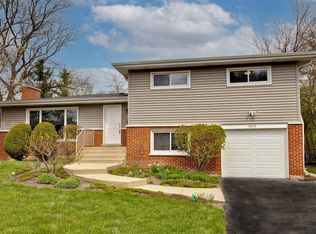
Bright, Spacious & Fully Updated-Your Ideal Deerfield Home Awaits! Welcome to 1005 Castlewood Lane, where thoughtful updates meet effortless living. With over 2,295 sq ft of finished space, this sun-drenched 4-bedroom, 2-bath split-level home is move-in ready and packed with features buyers love. The heart of the home is the open-concept main level, where a redesigned kitchen wall creates seamless flow into the living and dining areas-perfect for hosting, gathering, or relaxing in the natural light pouring through oversized windows. Upstairs, you'll find four generously sized bedrooms, each with great closet space. The entire home features updated light fixtures, modern doors, and refinished hardwood floors that elevate the design throughout. Outside, the massive, fully fenced backyard has been transformed with professional landscaping, a custom swing set with woodchips, and an above-ground pool (included as-is) for summer fun. Whether you're entertaining guests or enjoying a quiet morning with coffee, the outdoor space is a true oasis. Additional perks include a like-new roof and siding (both 2020), newer appliances, a large driveway, and a location that puts you close to parks, pools, Metra, and top-rated Deerfield schools. If you've been waiting for the perfect North Shore home that blends comfort, style, and outdoor space-this is it.
Closed
$465,000
1005 Castlewood Ln, Deerfield, IL 60015
4beds
1,592sqft
Single Family Residence
Built in 1958
0.38 Acres Lot
$487,900 Zestimate®
$292/sqft
$3,912 Estimated rent
Home value
$487,900
$439,000 - $542,000
$3,912/mo
Zestimate® history
Owner options
List your home for rent
$3,912/mo
Rent Zestimate®
Find your next renter with Zillow Rental Manager. Plus, with online applications, you can quickly screen prospective tenants – for free.
$3,912/mo
Rent Zestimate®
Refinance and save
$3,560/mo
Est. payment
Refinancing to a lower rate could help reduce your monthly payments and save thousands over the life of the loan.
$3,560/mo
Est. payment
Explore your selling options
Work with a Zillow partner agent
Leverage their expertise and Zillow's premium Showcase listings to get your home seen by more buyers.
Get startedList with your own agent
Get your home in front of millions of buyers by listing it on Zillow.
Learn how to do itSell it yourself
Take full control of how buyers see your home on Zillow by listing For Sale by Owner (FSBO).
List your homeWhat's special
Modern doorsAbove-ground poolProfessional landscapingGenerously sized bedroomsOversized windowsGreat closet spaceCustom swing set
Zillow last checked:
Listing updated:
Listed by:
Danny Pogofsky Danny@PogofskyGroup.com,
Fulton Grace Realty
Bought with:
Robert Hickman
RE/MAX Plaza
Source: MRED as distributed by MLS GRID,MLS#: 12427941
Facts & features
Interior
Bedrooms & bathrooms
- Bedrooms: 4
- Bathrooms: 2
- Full bathrooms: 2
Rooms
- Room types: Utility Room-Lower Level
Primary bedroom
- Features: Flooring (Hardwood)
- Level: Second
- Area: 150 Square Feet
- Dimensions: 15X10
Bedroom 2
- Features: Flooring (Hardwood)
- Level: Second
- Area: 120 Square Feet
- Dimensions: 12X10
Bedroom 3
- Features: Flooring (Carpet)
- Level: Lower
- Area: 150 Square Feet
- Dimensions: 15X10
Bedroom 4
- Features: Flooring (Carpet)
- Level: Lower
- Area: 108 Square Feet
- Dimensions: 12X9
Dining room
- Features: Flooring (Hardwood)
- Level: Main
- Area: 110 Square Feet
- Dimensions: 11X10
Family room
- Features: Flooring (Carpet)
- Level: Basement
- Area: 264 Square Feet
- Dimensions: 24X11
Kitchen
- Features: Kitchen (Eating Area-Table Space, Island, Pantry-Closet)
- Level: Main
- Area: 176 Square Feet
- Dimensions: 16X11
Living room
- Features: Flooring (Hardwood)
- Level: Main
- Area: 216 Square Feet
- Dimensions: 18X12
Other
- Level: Basement
- Area: 300 Square Feet
- Dimensions: 12X25
Heating
- Natural Gas, Forced Air
Cooling
- Central Air
Appliances
- Included: Range, Microwave, Dishwasher, Refrigerator, Washer, Dryer, Disposal, Humidifier, Gas Water Heater
Features
- Built-in Features, Open Floorplan
- Flooring: Hardwood
- Basement: Finished,Sub-Basement,Full
Interior area
- Total structure area: 2,294
- Total interior livable area: 1,592 sqft
- Finished area below ground: 702
Property
Parking
- Total spaces: 1
- Parking features: Asphalt, On Site, Owned
Accessibility
- Accessibility features: No Disability Access
Lot
- Size: 0.38 Acres
- Dimensions: 82 X 200
- Features: Wooded
Details
- Parcel number: 16304060270000
- Special conditions: None
- Other equipment: TV-Cable, Sump Pump
Construction
Type & style
- Home type: SingleFamily
- Architectural style: Contemporary
- Property subtype: Single Family Residence
Materials
- Cedar
- Foundation: Concrete Perimeter
- Roof: Asphalt
Condition
- New construction: No
- Year built: 1958
Utilities & green energy
- Sewer: Public Sewer
- Water: Lake Michigan, Public
Community & HOA
Community
- Features: Park, Pool, Curbs, Sidewalks, Street Lights, Street Paved
HOA
- Services included: None
Location
- Region: Deerfield
Financial & listing details
- Price per square foot: $292/sqft
- Tax assessed value: $343,961
- Annual tax amount: $10,359
- Date on market: 7/24/2025
- Listing terms: FHA
- Ownership: Fee Simple
Price history
| Date | Event | Price |
|---|---|---|
| 9/22/2025 | Sold | $465,000-2.1%$292/sqft |
Source:  MRED as distributed by MLS GRID #12427941 Report a problem MRED as distributed by MLS GRID #12427941 Report a problem | ||
| 8/7/2025 | Contingent | $475,000$298/sqft |
Source: MRED as distributed by MLS GRID #12427941 Report a problem | ||
| 8/3/2025 | Price change | $475,000-4.8%$298/sqft |
Source: MRED as distributed by MLS GRID #12427941 Report a problem | ||
| 7/24/2025 | Listed for sale | $499,000+61.2%$313/sqft |
Source: MRED as distributed by MLS GRID #12427941 Report a problem | ||
| 3/20/2020 | Sold | $309,500-2.7%$194/sqft |
Source: MRED as distributed by MLS GRID #10599563 Report a problem | ||
| 2/12/2020 | Pending sale | $318,000$200/sqft |
Source: Landstar Realty Group Inc. #10599563 Report a problem | ||
| 1/30/2020 | Price change | $318,000-3.3%$200/sqft |
Source: Landstar Realty Group Inc. #10599563 Report a problem | ||
| 1/16/2020 | Price change | $329,000-3.2%$207/sqft |
Source: Landstar Realty Group Inc. #10599563 Report a problem | ||
| 12/17/2019 | Listed for sale | $339,900+15.2%$214/sqft |
Source: Landstar Realty Group Inc. #10594081 Report a problem | ||
| 2/25/2010 | Sold | $295,000-1.6%$185/sqft |
Source: Public Record Report a problem | ||
| 1/5/2010 | Listed for sale | $299,900$188/sqft |
Source: NRT Chicago #07403470 Report a problem | ||
Public tax history
| Year | Property taxes | Tax assessment |
|---|---|---|
| 2024 | $10,577 +2.1% | $120,191 +4.8% |
| 2023 | $10,359 +0.9% | $114,642 +4.2% |
| 2022 | $10,271 +5.9% | $110,021 +1.5% |
| 2021 | $9,702 +4% | $108,356 +3.5% |
| 2020 | $9,331 +2.4% | $104,690 +0.2% |
| 2019 | $9,114 +16.1% | $104,512 +10.6% |
| 2018 | $7,851 | $94,482 +0.3% |
| 2017 | $7,851 +4.7% | $94,181 +3.9% |
| 2016 | $7,500 -16.6% | $90,620 +6.4% |
| 2015 | $8,996 +2.9% | $85,145 -12.9% |
| 2014 | $8,742 +2.7% | $97,796 +0.9% |
| 2012 | $8,516 +2.9% | $96,933 -6.8% |
| 2011 | $8,274 +18.9% | $104,002 -16.2% |
| 2010 | $6,961 -16.7% | $124,122 -5.6% |
| 2009 | $8,360 +1.9% | $131,513 -2.2% |
| 2008 | $8,202 +13% | $134,540 -3.2% |
| 2006 | $7,256 +7.1% | $138,963 |
| 2005 | $6,775 +9.1% | -- |
| 2004 | $6,210 +11.8% | -- |
| 2003 | $5,554 +3% | -- |
| 2002 | $5,391 +6.3% | -- |
| 2001 | $5,071 +3.4% | $73,918 +6.4% |
| 2000 | $4,905 | $69,476 |
Find assessor info on the county website
Neighborhood: 60015
Nearby homes
- $715,1004 bd3 ba2.5k sqft1011 Castlewood Ln, Deerfield, IL 60015Off Market
- $586,7003 bd2 ba1.8k sqft1003 Castlewood Ln, Deerfield, IL 60015Off Market
- $719,3004 bd3 ba2.4k sqft1663 Pear Tree Rd, Deerfield, IL 60015Off Market
- $683,1004 bd2 ba2.2k sqft1019 Castlewood Ln, Deerfield, IL 60015Off Market
- $561,2004 bd2 ba1.1k sqft1000 Castlewood Ln, Deerfield, IL 60015Off Market
- $518,1003 bd1 ba1.8k sqft1659 Pear Tree Rd, Deerfield, IL 60015Off Market
- $565,2003 bd2 ba1.7k sqft1004 Castlewood Ln, Deerfield, IL 60015Off Market
- $588,2004 bd2 ba1.7k sqft1001 Castlewood Ln, Deerfield, IL 60015Off Market
Nearby schools
GreatSchools rating
- 9/10Wilmot Elementary SchoolGrades: K-5Distance: 0.4 mi
- 9/10Charles J Caruso Middle SchoolGrades: 6-8Distance: 0.2 mi
- 10/10Deerfield High SchoolGrades: 9-12Distance: 1.4 mi
Schools provided by the listing agent
- Elementary: Wilmot Elementary School
- Middle: Charles J Caruso Middle School
- High: Deerfield
- District: 109
Source: MRED as distributed by MLS GRID. This data may not be complete. We recommend contacting the local school district to confirm school assignments for this home.
Get a cash offer in 3 minutes
Find out how much your home could sell for in as little as 3 minutes with a no-obligation cash offer.
Estimated market value
$487,900
Get a cash offer in 3 minutes
Find out how much your home could sell for in as little as 3 minutes with a no-obligation cash offer.
Estimated market value
$487,900
- Illinois
- Lake County
- Deerfield
- 60015
- 1005 Castlewood Ln
Nearby cities
Nearby zip codes
Other Deerfield Topics
