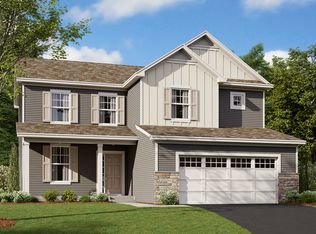
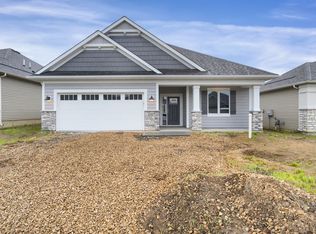
Journey through the 2-story, 3-bedroom, 2.5-bath Canton floorplan and experience the fine luxury and design it exudes. As your guests enter, they will be welcomed by the flex space that can be utilized as a den, home office, or children's play room. Spanning the back of the home, the family room creates a breathtaking sense of spaciousness by seamlessly merging entertainment, cooking, and dining areas into one huge multi-purpose space.The kitchen features a walk-in pantry, white enamel cabinets with upgraded polished chrome hardware, stainless steel appliances (including a gas range), center island, large single undermount kitchen sink, solid surface countertops, subway tile backsplash, and a roll-out waste basket. The family room boasts a gas burning fireplace that includes Kenwood® mantel and 6-inch granite surround. Retire to the elegance of the owner's suite with a spectacular gable-vault ceiling and a large walk-in closet. The owner's bathroom has double-bowl vanity with quartz countertops, stained cabinets with upgraded hardware, linen-like vinyl flooring, and walk-in shower.The laundry room is conveniently located on the upper level, along with the two other bedrooms and a bathroom. The lower level will allow you to create a future recreation room, a future bedroom, and future bathroom. This Canton floorplan offers amazing standard features and bountiful options that improve everyday living. Furthermore, this stunning home has more square footage dedicated to ...
This property is not currently displayed as for sale or rent on Zillow. This may be different from what's on other websites or public sources.