Motivated Sellers. Back on the market at no fault of the property!FABULOUS 1 STORY LIVING ON 2+ ACRES w a POND! Country living at its finest in this 4+ bed 2.5 ba sprawling ranch home w endless room & possibilities! Office w French doors just off the gorgeous entry. Your guests will be easily entertained in the grand living room featuring wood beams & wood burning fireplace! Enjoy gathering & cooking in the pristine white Chefs Kitchen w its SS appliances, huge island w ample seating. It won't be hard to unwind in the large primary bedroom w views to the treelined back yard, and an EnSuite featuring a soaking tub, oversized glass shower, & dual vanities. There are 3 additional split bedrooms, and a large game room with closet making it a possible 5th bedroom! XL back covered patio for perfect for relaxing. Feel free to bring your chickens & horses along as there is no HOA! Take a walk through your woods to your pond, plant garden, enjoy the space and breath! It's all yours!
Sold
Price Unknown
1005 Cedar Ct, Van Alstyne, TX 75495
4beds
2,833sqft
Single Family Residence
Built in 2021
2.52 Acres Lot
$708,100 Zestimate®
$--/sqft
$3,086 Estimated rent
Home value
$708,100
$666,000 - $758,000
$3,086/mo
Zestimate® history
Owner options
List your home for rent
$3,086/mo
Rent Zestimate®
Find your next renter with Zillow Rental Manager. Plus, with online applications, you can quickly screen prospective tenants – for free.
$3,086/mo
Rent Zestimate®
Refinance and save
Refinancing to a lower rate could help reduce your monthly payments and save thousands over the life of the loan.
Explore your selling options
Work with a Zillow partner agent
Leverage their expertise and Zillow's premium Showcase listings to get your home seen by more buyers.
Get startedList with your own agent
Get your home in front of millions of buyers by listing it on Zillow.
Learn how to do itSell it yourself
Take full control of how buyers see your home on Zillow by listing For Sale by Owner (FSBO).
List your homeWhat's special
Zillow last checked:
Listing updated:
Listed by:
Kimberly Uselton 0621028 972-382-8882,
Keller Williams North Country 972-382-8882
Bought with:
Frankie Arthur
Coldwell Banker Apex, Realtors
Source: NTREIS,MLS#: 20473903
Facts & features
Interior
Bedrooms & bathrooms
- Bedrooms: 4
- Bathrooms: 3
- Full bathrooms: 2
- 1/2 bathrooms: 1
Primary bedroom
- Features: Dual Sinks, Double Vanity, En Suite Bathroom, Garden Tub/Roman Tub, Sitting Area in Primary, Separate Shower, Walk-In Closet(s)
- Level: First
- Dimensions: 17 x 15
Bedroom
- Level: First
- Dimensions: 12 x 11
Bedroom
- Features: Split Bedrooms
- Level: First
- Dimensions: 12 x 12
Bedroom
- Level: First
- Dimensions: 12 x 11
Breakfast room nook
- Level: First
- Dimensions: 12 x 11
Game room
- Level: First
- Dimensions: 14 x 18
Kitchen
- Features: Built-in Features, Eat-in Kitchen, Pantry, Stone Counters
- Level: First
- Dimensions: 15 x 13
Living room
- Level: First
- Dimensions: 19 x 19
Office
- Level: First
- Dimensions: 13 x 13
Utility room
- Features: Built-in Features, Utility Room
- Level: First
Heating
- Central, Electric, Heat Pump
Cooling
- Central Air, Ceiling Fan(s), Electric, Heat Pump
Appliances
- Included: Dishwasher, Electric Cooktop, Electric Oven, Electric Water Heater, Disposal, Microwave, Vented Exhaust Fan
- Laundry: Washer Hookup, Electric Dryer Hookup
Features
- Decorative/Designer Lighting Fixtures, Vaulted Ceiling(s)
- Flooring: Carpet, Ceramic Tile, Wood
- Has basement: No
- Number of fireplaces: 1
- Fireplace features: Masonry, Stone, Wood Burning
Interior area
- Total interior livable area: 2,833 sqft
Property
Parking
- Total spaces: 3
- Parking features: Door-Multi
- Attached garage spaces: 3
Features
- Levels: One
- Stories: 1
- Patio & porch: Covered
- Pool features: None
- Fencing: None
Lot
- Size: 2.52 Acres
- Features: Acreage, Cul-De-Sac, Interior Lot, Landscaped, Pond on Lot, Many Trees
Details
- Parcel number: 408840
Construction
Type & style
- Home type: SingleFamily
- Architectural style: Traditional,Detached
- Property subtype: Single Family Residence
Materials
- Brick, Cedar, Rock, Stone
- Foundation: Slab
- Roof: Composition
Condition
- Year built: 2021
Utilities & green energy
- Sewer: Aerobic Septic, Septic Tank
- Utilities for property: Septic Available, Underground Utilities
Community & HOA
Community
- Security: Prewired, Security System, Carbon Monoxide Detector(s)
- Subdivision: CEDAR MEADOWS
HOA
- Has HOA: No
Location
- Region: Van Alstyne
Financial & listing details
- Tax assessed value: $815,581
- Annual tax amount: $12,943
- Date on market: 11/10/2023
- Cumulative days on market: 248 days
- Listing terms: Cash,Conventional,FHA,VA Loan
- Exclusions: None
Price history
| Date | Event | Price |
|---|---|---|
| 8/22/2024 | Sold | -- |
Source: NTREIS #20473903 Report a problem | ||
| 8/14/2024 | Pending sale | $665,000$235/sqft |
Source: NTREIS #20473903 Report a problem | ||
| 7/17/2024 | Contingent | $665,000$235/sqft |
Source: NTREIS #20473903 Report a problem | ||
| 7/3/2024 | Price change | $665,000-2.9%$235/sqft |
Source: NTREIS #20473903 Report a problem | ||
| 5/30/2024 | Listed for sale | $685,000-2.1%$242/sqft |
Source: NTREIS #20473903 Report a problem | ||
| 5/6/2024 | Contingent | $700,000$247/sqft |
Source: NTREIS #20473903 Report a problem | ||
| 3/18/2024 | Pending sale | $700,000$247/sqft |
Source: NTREIS #20473903 Report a problem | ||
| 3/9/2024 | Contingent | $700,000$247/sqft |
Source: NTREIS #20473903 Report a problem | ||
| 2/16/2024 | Price change | $700,000-2.1%$247/sqft |
Source: NTREIS #20473903 Report a problem | ||
| 1/15/2024 | Price change | $715,000-1.4%$252/sqft |
Source: NTREIS #20473903 Report a problem | ||
| 11/10/2023 | Listed for sale | $725,000+27.5%$256/sqft |
Source: NTREIS #20473903 Report a problem | ||
| 5/16/2022 | Sold | -- |
Source: NTREIS #14730333 Report a problem | ||
| 3/19/2022 | Pending sale | $568,655$201/sqft |
Source: NTREIS #14730333 Report a problem | ||
| 3/15/2022 | Listed for sale | $568,655$201/sqft |
Source: NTREIS #14730333 Report a problem | ||
| 3/8/2022 | Pending sale | $568,655$201/sqft |
Source: NTREIS #14730333 Report a problem | ||
| 3/8/2022 | Listed for sale | $568,655$201/sqft |
Source: NTREIS #14730333 Report a problem | ||
| 1/6/2022 | Pending sale | $568,655$201/sqft |
Source: NTREIS #14730333 Report a problem | ||
| 12/27/2021 | Listed for sale | $568,655$201/sqft |
Source: NTREIS #14730333 Report a problem | ||
Public tax history
| Year | Property taxes | Tax assessment |
|---|---|---|
| 2025 | -- | $815,581 +10.9% |
| 2024 | -- | $735,475 +5.8% |
| 2023 | $11,650 +25.4% | $695,000 +39.3% |
| 2022 | $9,289 | $498,788 +447.7% |
| 2021 | -- | $91,075 |
Find assessor info on the county website
Neighborhood: 75495
Nearby homes
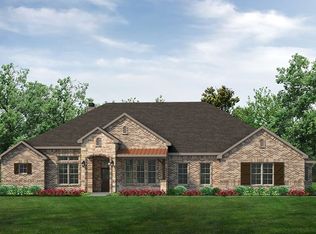
- $737,1004 bd3 ba3.2k sqft1000 Cedar Ct, Van Alstyne, TX 75495Off Market
- $700,9004 bd3 ba3.2k sqft1020 Cedar Vista Dr, Van Alstyne, TX 75495Off Market
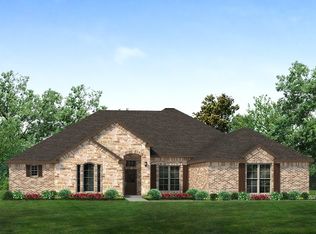
- $722,4004 bd3 ba3k sqft1016 Cedar Vista Dr, Van Alstyne, TX 75495Off Market
- $572,800-- bd1 ba2.6k sqft11225 Farmington Rd, Van Alstyne, TX 75495Off Market
- $751,9004 bd3 ba2.7k sqft1024 Cedar Vista Dr, Van Alstyne, TX 75495Off Market
- $593,2004 bd3 ba2.4k sqft1009 Cedar Ct, Van Alstyne, TX 75495Off Market
- $609,6004 bd3 ba2.4k sqft1028 Cedar Vista Dr, Van Alstyne, TX 75495Off Market
- $704,0004 bd3 ba2.7k sqft1012 Cedar Vista Dr, Van Alstyne, TX 75495Off Market
Nearby schools
GreatSchools rating
- 7/10Bob and Lola Sanford Elementary SchoolGrades: PK-4Distance: 3.6 mi
- 10/10Van Alstyne Junior High SchoolGrades: 6-8Distance: 3.7 mi
- 9/10Van Alstyne High SchoolGrades: 9-12Distance: 3.1 mi
Schools provided by the listing agent
- Elementary: Bob and Lola Sanford
- High: Van Alstyne
- District: Van Alstyne ISD
Source: NTREIS. This data may not be complete. We recommend contacting the local school district to confirm school assignments for this home.
Get a cash offer in 3 minutes
Find out how much your home could sell for in as little as 3 minutes with a no-obligation cash offer.
Estimated market value
$708,100
Get a cash offer in 3 minutes
Find out how much your home could sell for in as little as 3 minutes with a no-obligation cash offer.
Estimated market value
$708,100
- Texas
- Grayson County
- Van Alstyne
- 75495
- 1005 Cedar Ct
