Skip main navigation
Sold for $485,000
  • $485,000

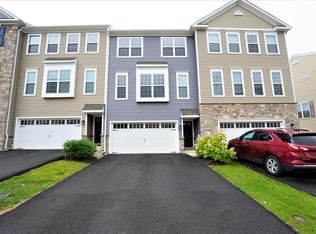
    1005 Chapman Cir, Hatfield, PA 19440

    3beds
    2,076sqft
    Single Family Residence
    Built in 2017
    3,667 Square Feet Lot
    $500,000 Zestimate®
    $234/sqft
    $3,193 Estimated rent

    Home value

    $500,000

    $465,000 - $540,000

    $3,193/mo

    Zestimate® history
    Loading
    Loading...

    Owner options

    List your home for rent

    $3,193/mo

    Rent Zestimate®

    Find your next renter with Zillow Rental Manager. Plus, with online applications, you can quickly screen prospective tenants – for free.

    Learn more

    $3,193/mo

    Rent Zestimate®

    Refinance and save

    $3,305/mo

    Est. payment

    Refinancing to a lower rate could help reduce your monthly payments and save thousands over the life of the loan.

    See today's rates

    $3,305/mo

    Est. payment

    Explore your selling options

    Work with a Zillow partner agent

    Leverage their expertise and Zillow's premium Showcase listings to get your home seen by more buyers.

    Get started

    List with your own agent

    Get your home in front of millions of buyers by listing it on Zillow.

    Learn how to do it

    Sell it yourself

    Take full control of how buyers see your home on Zillow by listing For Sale by Owner (FSBO).

    List your home

    What's special

    Gas fireplacePrivate patioAbundance of closet spaceCharming fireplaceLinen closetDouble vanityGranite counter space
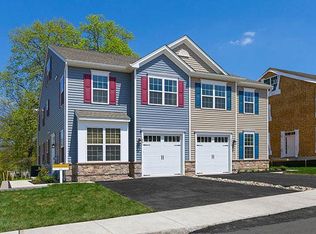
    Walnut Grande model of Fortuna Crossing. Welcome home to this exceptional 8-year-young townhouse, designed for ultimate comfort and convenience. Boasting 3 bedrooms and 2.5 baths, this home features a fantastic loft with a large walk-in closet, offering endless possibilities. Main bedroom with bath has 2 walk in closets if fit for royalty. The inviting living area includes a charming fireplace, while the private patio provides an ideal spot for relaxation or entertaining. With an attached garage for easy parking and storage, and a low-maintenance lifestyle, this modern residence is truly move-in ready. Tastefully appointed with elegant cabinetry and flooring. An abundance of closet space. As you enter the welcoming foyer, the bonus room with French doors is to your right versatile for many options. to the left is the great room with dining area and gas fireplace. Views abound from all the windows. The kitchen is a gourmet's delight with generous cabinetry and granite counter space. Easy egress to the back patio. The first floor is completed with half bath and entry to the one car attached garage. Second floor composed of main bedroom is king size in every way with 2walk in closets and full ceramic tile bath with double vanity and supersized shower + linen closet.. two additional spacious bedrooms with great closets. 2nd floor laundry, could not be more convenient. along with an additional clothes closet and linen closet. And then the Loft with it's own walk in closet... let your imagination run wild.... suited for any lifestyle.

    Zillow last checked:

    Listing updated:

    Listed by:

    Etta Norton 267-254-4824,

    Quinn & Wilson, Inc.

    Bought with:

    Jeff Bongarzone, RS168112L

    RE/MAX Centre Realtors

    Source: Bright MLS,MLS#: PAMC2136770MLS Logo

    Facts & features

    Interior

    Bedrooms & bathrooms
    • Bedrooms: 3
    • Bathrooms: 3
    • Full bathrooms: 2
    • 1/2 bathrooms: 1
    • Main level bathrooms: 1
    Rooms
    • Room types: Living Room, Dining Room, Primary Bedroom, Bedroom 2, Bedroom 3, Kitchen, Laundry, Loft, Bathroom 1, Bonus Room
    Primary bedroom
    • Features: Walk-In Closet(s), Attached Bathroom
    • Level: Upper
    • Area: 195 Square Feet
    • Dimensions: 15 x 13
    Bedroom 2
    • Level: Upper
    • Area: 132 Square Feet
    • Dimensions: 12 x 11
    Bedroom 3
    • Level: Upper
    • Area: 110 Square Feet
    • Dimensions: 11 x 10
    Bathroom 1
    • Level: Upper
    Bonus room
    • Level: Main
    • Area: 130 Square Feet
    • Dimensions: 13 x 10
    Dining room
    • Level: Main
    • Area: 132 Square Feet
    • Dimensions: 12 x 11
    Kitchen
    • Features: Granite Counters, Flooring - Ceramic Tile, Kitchen - Gas Cooking
    • Level: Main
    • Area: 104 Square Feet
    • Dimensions: 13 x 8
    Laundry
    • Level: Upper
    Living room
    • Features: Fireplace - Gas
    • Level: Main
    • Area: 221 Square Feet
    • Dimensions: 17 x 13
    Loft
    • Features: Walk-In Closet(s)
    • Level: Upper
    • Area: 240 Square Feet
    • Dimensions: 16 x 15
    Heating
    • Forced Air, Natural Gas
    Cooling
    • Central Air, Electric
    Appliances
    • Included: Gas Water Heater
    • Laundry: Laundry Room
    Features
    • Attic
    • Has basement: No
    • Number of fireplaces: 1
    Interior area
    • Total structure area: 2,076
    • Total interior livable area: 2,076 sqft
    • Finished area above ground: 2,076
    • Finished area below ground: 0

    Property

    Parking
    • Total spaces: 2
    • Parking features: Garage Faces Front, Garage Door Opener, Attached, Driveway, On Street
    • Attached garage spaces: 1
    • Uncovered spaces: 1
    • Details: Garage Sqft: 190
    Accessibility
    • Accessibility features: None
    Features
    • Levels: Three
    • Stories: 3
    • Pool features: None
    Lot
    • Size: 3,667 Square Feet
    • Dimensions: 35.00 x 10⁵
    Details
    • Additional structures: Above Grade, Below Grade
    • Parcel number: 350002395118
    • Zoning: 1101 RES: 1 FAM
    • Zoning description: Residential community
    • Special conditions: Standard

    Construction

    Type & style
    • Home type: SingleFamily
    • Architectural style: Colonial
    • Property subtype: Single Family Residence
    • Attached to another structure: Yes
    Materials
    • Vinyl Siding, Stone
    • Foundation: Concrete Perimeter
    • Roof: Shingle
    Condition
    • Excellent
    • New construction: No
    • Year built: 2017
    Details
    • Builder model: walnut grande
    • Builder name: mignatti

    Utilities & green energy

    • Electric: 200+ Amp Service
    • Sewer: Public Sewer
    • Water: Public
    • Utilities for property: Cable Available, Electricity Available, Natural Gas Available

    Community & HOA

    Community
    • Subdivision: Fortuna Crossing
    HOA
    • Has HOA: Yes
    • Services included: Lawn Care Front, Lawn Care Rear, Lawn Care Side, Maintenance Grounds, Management, Pest Control, Road Maintenance, Trash, Common Area Maintenance, Snow Removal
    • HOA fee: $205 monthly
    • HOA name: FORTUNA CROSSING ASSOCIATION
    Location
    • Region: Hatfield
    • Municipality: HATFIELD TWP

    Financial & listing details

    • Price per square foot: $234/sqft
    • Tax assessed value: $172,850
    • Annual tax amount: $7,230
    • Date on market: 4/23/2025
    • Listing agreement: Exclusive Right To Sell
    • Listing terms: Cash,Conventional,FHA,VA Loan
    • Inclusions: Washer, Dryer, Refrigerator, Tv Bracket Above Fireplace. All In As Is Condition (please List Tv Bracket On Separate Addendum Not In Body Of A Of S)
    • Ownership: Fee Simple

    Price history

    DateEventPrice
    8/29/2025Sold$485,000-4.9%$234/sqft
    Source: Bright MLS #PAMC2136770 Report a problem
    7/7/2025Pending sale$510,000$246/sqft
    Source: Bright MLS #PAMC2136770 Report a problem
    6/11/2025Listed for sale$510,000$246/sqft
    Source: Bright MLS #PAMC2136770 Report a problem
    4/29/2025Listing removed$510,000$246/sqft
    Source: Bright MLS #PAMC2136770 Report a problem
    4/23/2025Listed for sale$510,000+44.6%$246/sqft
    Source: Bright MLS #PAMC2136770 Report a problem
    9/18/2022Listing removed--
    Source: Zillow Rental Manager Report a problem
    8/25/2022Listed for rent$3,000$1/sqft
    Source: Zillow Rental Manager Report a problem
    8/4/2017Sold$352,650$170/sqft
    Source: Public Record Report a problem

    Public tax history

    YearProperty taxesTax assessment
    2025$7,150 +4.8%$172,850
    2024$6,824 $172,850
    2023$6,824 +6.5%$172,850
    2022$6,408 +2.9%$172,850
    2021$6,225 +2.4%$172,850
    2020$6,078 +1.7%$172,850
    2019$5,976 +2.5%$172,850
    2018$5,831 $172,850
    Find assessor info on the county website

    Neighborhood: 19440

    Nearby schools

    GreatSchools rating
    Schools provided by the listing agent
    • Elementary: A.m. Kulp
    • Middle: Penndale
    • High: North Penn Senior
    • District: North Penn

    Source: Bright MLS. This data may not be complete. We recommend contacting the local school district to confirm school assignments for this home.

    Get a cash offer in 3 minutes
    Find out how much your home could sell for in as little as 3 minutes with a no-obligation cash offer.
    Estimated market value
    $500,000
    Get a cash offer in 3 minutes
    Find out how much your home could sell for in as little as 3 minutes with a no-obligation cash offer.
    Estimated market value
    $500,000