Skip main navigation
Sold for $411,000
  • $411,000

    1005 Cherry Valley Way, Orlando, FL 32828

    3beds
    1,660sqft
    Single Family Residence
    Built in 1999
    5,208 Square Feet Lot
    $403,900 Zestimate®
    $248/sqft
    $2,561 Estimated rent

    Home value

    $403,900

    $364,000 - $448,000

    $2,561/mo

    Zestimate® history
    Loading
    Loading...

    Owner options

    List your home for rent

    $2,561/mo

    Rent Zestimate®

    Find your next renter with Zillow Rental Manager. Plus, with online applications, you can quickly screen prospective tenants – for free.

    Learn more

    $2,561/mo

    Rent Zestimate®

    Refinance and save

    $2,987/mo

    Est. payment

    Refinancing to a lower rate could help reduce your monthly payments and save thousands over the life of the loan.

    See today's rates

    $2,987/mo

    Est. payment

    Explore your selling options

    Work with a Zillow partner agent

    Leverage their expertise and Zillow's premium Showcase listings to get your home seen by more buyers.

    Get started

    List with your own agent

    Get your home in front of millions of buyers by listing it on Zillow.

    Learn how to do it

    Sell it yourself

    Take full control of how buyers see your home on Zillow by listing For Sale by Owner (FSBO).

    List your home

    What's special

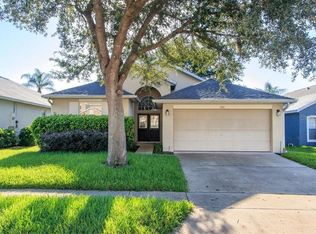
    Welcome to this beautiful home located in the highly sought-after 32828 zip code in the vibrant East Orlando area. This property features 3 spacious bedrooms, 2 full bathrooms, and a versatile BONUS ROOM conveniently located off the master bedroom—ideal for a private office, nursery, or cozy sitting area. The master suite offers a well-appointed and roomy layout, complete with a walk-in closet and an ensuite bathroom featuring a walk-in shower, a separate soaking tub, and double sinks for added convenience. The common areas of the home showcase a bright and open space layout, seamlessly connecting the living room, dining area, and kitchen, creating the perfect flow for entertaining and everyday living. The upgraded kitchen is the centerpiece of the home, boasting elegant wood cabinets, sleek quartz countertops, and ample workspace for preparing meals and hosting guests. The family room flows seamlessly to the outdoors through sliding glass doors, opening to a charming porch and a fully fenced patio, perfect for hosting gatherings, barbecues, or simply relaxing in privacy. Residents enjoy access to excellent community amenities included in the HOA fees, such as a Fitness Center, two pools, a playground, and a Clubhouse available for rent. The property’s location is incredibly convenient, with the Waterford Lakes Town Center less than 3 miles away, offering a variety of shopping, dining, and entertainment options. With its ideal location, thoughtful layout, stylish upgrades, and inviting outdoor spaces, this home is a must-see. Don’t miss the opportunity to make it yours—schedule your showing today! A/C Year: 2020, Roof Year: 2018, Fence: 2021

    Zillow last checked:

    Listing updated:

    Listing Provided by:

    Olga Carballea Diaz 407-508-9848,

    CHARLES RUTENBERG REALTY ORLANDO 407-622-2122

    Bought with:

    Kevin Tran, 3388122

    FLORIDA REALTY INVESTMENTS

    Source: Stellar MLS,MLS#: O6260885MLS LogoOriginating MLS: Orlando Regional

    Facts & features

    Interior

    Bedrooms & bathrooms
    • Bedrooms: 3
    • Bathrooms: 2
    • Full bathrooms: 2
    Primary bedroom
    • Features: Walk-In Closet(s)
    • Level: First
    • Dimensions: 16x13
    Bedroom 2
    • Features: Built-in Closet
    • Level: First
    • Dimensions: 11x10
    Bedroom 3
    • Features: Built-in Closet
    • Level: First
    • Dimensions: 10x11
    Primary bathroom
    • Features: Dual Sinks, En Suite Bathroom, Exhaust Fan, Tub with Separate Shower Stall, Window/Skylight in Bath
    • Level: First
    • Dimensions: 12x8
    Bathroom 2
    • Features: Dual Sinks, Tub With Shower
    • Level: First
    • Dimensions: 5x10
    Bonus room
    • Features: No Closet
    • Level: First
    • Dimensions: 11x10
    Dining room
    • Level: First
    • Dimensions: 12x8
    Kitchen
    • Features: Pantry, Kitchen Island, Stone Counters
    • Level: First
    • Dimensions: 12x17
    Living room
    • Level: First
    • Dimensions: 15x14
    Utility room
    • Level: First
    • Dimensions: 6x5
    Heating
    • Central, Electric
    Cooling
    • Central Air
    Appliances
    • Included: Dishwasher, Disposal, Electric Water Heater, Microwave, Range, Refrigerator
    • Laundry: Laundry Room
    Features
    • Kitchen/Family Room Combo, Living Room/Dining Room Combo, Primary Bedroom Main Floor, Solid Surface Counters, Solid Wood Cabinets, Thermostat, Walk-In Closet(s)
    • Flooring: Luxury Vinyl, Tile
    • Doors: Sliding Doors
    • Has fireplace: No
    Interior area
    • Total structure area: 2,235
    • Total interior livable area: 1,660 sqft

    Property

    Parking
    • Total spaces: 2
    • Parking features: Driveway
    • Attached garage spaces: 2
    • Has uncovered spaces: Yes
    Features
    • Levels: One
    • Stories: 1
    • Patio & porch: Rear Porch
    • Exterior features: Sidewalk
    Lot
    • Size: 5,208 sqft
    • Features: Sidewalk
    Details
    • Parcel number: 232231089101290
    • Zoning: R-2
    • Special conditions: None

    Construction

    Type & style
    • Home type: SingleFamily
    • Property subtype: Single Family Residence
    Materials
    • Block, Concrete, Stucco
    • Foundation: Slab
    • Roof: Shingle
    Condition
    • New construction: No
    • Year built: 1999

    Utilities & green energy

    • Sewer: Public Sewer
    • Water: None
    • Utilities for property: Cable Available, Cable Connected, Electricity Available, Electricity Connected, Public, Sewer Available, Sewer Connected, Street Lights, Water Available, Water Connected

    Community & neighborhood

    Community
    • Community features: Clubhouse, Deed Restrictions, Fitness Center, Playground, Pool
    Location
    • Region: Orlando
    • Subdivision: BRIDGE WATER

    HOA & financial

    HOA
    • Has HOA: Yes
    • HOA fee: $63 monthly
    • Amenities included: Fitness Center, Pool, Vehicle Restrictions
    • Services included: Common Area Taxes, Community Pool, Reserve Fund, Fidelity Bond, Manager
    • Association name: Zeal Community
    • Association phone: 407-907-6248
    Other fees
    • Pet fee: $0 monthly
    Other financial information
    • Total actual rent: 0

    Other

    Other facts
    • Listing terms: Cash,Conventional,FHA,VA Loan
    • Ownership: Fee Simple
    • Road surface type: Paved

    Price history

    DateEventPrice
    1/10/2025Listing removed$2,300$1/sqft
    Source: Stellar MLS #O6268686 Report a problem
    1/6/2025Sold$411,000+0.3%$248/sqft
    Source: Stellar MLS #O6260885 Report a problem
    1/6/2025Listed for rent$2,300$1/sqft
    Source: Stellar MLS #O6268686 Report a problem
    12/1/2024Pending sale$409,900$247/sqft
    Source: Stellar MLS #O6260885 Report a problem
    11/27/2024Listed for sale$409,900+88%$247/sqft
    Source: Stellar MLS #O6260885 Report a problem
    4/10/2017Sold$218,000+0.5%$131/sqft
    Source: Public Record Report a problem
    3/9/2017Pending sale$217,000$131/sqft
    Source: Keller Williams - Orlando Waterford #O5493578 Report a problem
    3/1/2017Listed for sale$217,000+55%$131/sqft
    Source: KELLER WILLIAMS ADVANTAGE 2 #O5493578 Report a problem
    2/3/2011Sold$140,000-6.6%$84/sqft
    Source: Stellar MLS #O5016283 Report a problem
    10/10/2010Price change$149,900-3.2%$90/sqft
    Source: The Anderson Group & Co. #O5003871 Report a problem
    10/1/2010Price change$154,900-3.1%$93/sqft
    Source: The Anderson Group & Co. #O5003871 Report a problem
    9/15/2010Price change$159,900-5.9%$96/sqft
    Source: The Anderson Group & Co. #O5003871 Report a problem
    9/9/2010Listed for sale$169,900+31.7%$102/sqft
    Source: The Anderson Group & Co. #O5003871 Report a problem
    8/4/2010Sold$129,000-22%$78/sqft
    Source: Public Record Report a problem
    10/13/2003Sold$165,300$100/sqft
    Source: Public Record Report a problem

    Public tax history

    YearProperty taxesTax assessment
    2024$4,129 +7.1%$269,951 +3%
    2023$3,855 +4.2%$262,088 +3%
    2022$3,699 +2.7%$254,454 +23.9%
    2021$3,603 +7.6%$205,411 +9.3%
    2020$3,347 -3%$187,998 -2.2%
    2019$3,450 +32.2%$192,216 +8.3%
    2018$2,610 $177,500 +0.3%
    2017$2,610 -19.8%$176,963 +5.3%
    2016$3,256 +3.6%$167,994 +5.9%
    2015$3,143 +6.2%$158,621 +5.9%
    2014$2,961 +9.1%$149,838 +10.5%
    2013$2,714 +6.7%$135,599 +9%
    2012$2,544 -2.4%$124,446 -2.7%
    2011$2,606 -1.2%$127,834 -4.6%
    2010$2,638 $133,984 -11.6%
    2009-- $151,649 -26.9%
    2008$3,722 +50.9%$207,510 -12.3%
    2007$2,467 -5.1%$236,559 +4.8%
    2006$2,599 0%$225,761 +49.3%
    2005$2,599 -5.7%$151,241 +9.9%
    2004$2,757 +41.1%$137,624 +11.5%
    2003$1,953 +3.2%$123,479 +3.8%
    2002$1,893 -1.5%$119,012 +5.5%
    2001$1,922 -0.4%$112,801 +1.1%
    2000$1,930 $111,549

    Find assessor info on the county website

    Neighborhood: Alafaya

    Nearby schools

    GreatSchools rating
    Schools provided by the listing agent
    • Elementary: Castle Creek Elem
    • Middle: Discovery Middle
    • High: East River High

    Source: Stellar MLS. This data may not be complete. We recommend contacting the local school district to confirm school assignments for this home.

    Get a cash offer in 3 minutes
    Find out how much your home could sell for in as little as 3 minutes with a no-obligation cash offer.
    Estimated market value
    $403,900
    Get a cash offer in 3 minutes
    Find out how much your home could sell for in as little as 3 minutes with a no-obligation cash offer.
    Estimated market value
    $403,900