Nestled next to a quiet corner lot, this charming 3BR/2.5BA home offers an inviting retreat with thoughtful updates and an expansive, fully fenced backyard. Bright, open living spaces and a spacious primary suite with vaulted ceilings create a comfortable, modern living experience, perfect for relaxation and entertaining.Recent and important upgrades give this move-in ready home an edge. The updated HVAC system ensures dependable, energy-efficient climate control, while the freshly maintained exterior fence and deck add curb appeal and functionality. Newer mechanicals and routine maintenance provide peace of mind, allowing you to simply move in and enjoy.Step outside to discover the true gem - the generous, fenced backyard complete with a deck. This private oasis offers the ideal setting for grilling, relaxing, or hosting gatherings with friends and family. The two-car driveway provides easy street access, complementing the home's overall convenience.Neutral interior finishes and ample closet/storage space, including a large walk-in closet, offer an easy canvas for personalization, allowing you to make this home your own. Nestled in a peaceful residential neighborhood, this location provides incredible convenience, with quick access to nearby shopping, schools, and major commuting routes to Nashville.Whether you're a first-time buyer, a growing family, or an investor seeking a low-maintenance property, this charming home checks all the boxes. Don't miss out on this incredible opportunity and exceptional value. Schedule your showing today to experience all this home has to offer.
Closed
$330,000
1005 Cheryl Ln, La Vergne, TN 37086
3beds
1,458sqft
Single Family Residence, Residential
Built in 2006
5,662 Square Feet Lot
$-- Zestimate®
$226/sqft
$1,993 Estimated rent
Home value
Not available
Estimated sales range
Not available
$1,993/mo
Zestimate® history
Owner options
List your home for rent
$1,993/mo
Rent Zestimate®
Find your next renter with Zillow Rental Manager. Plus, with online applications, you can quickly screen prospective tenants – for free.
$1,993/mo
Rent Zestimate®
Refinance and save
$1,938/mo
Est. payment
Refinancing to a lower rate could help reduce your monthly payments and save thousands over the life of the loan.
$1,938/mo
Est. payment
Explore your selling options
Work with a Zillow partner agent
Leverage their expertise and Zillow's premium Showcase listings to get your home seen by more buyers.
Get startedList with your own agent
Get your home in front of millions of buyers by listing it on Zillow.
Learn how to do itSell it yourself
Take full control of how buyers see your home on Zillow by listing For Sale by Owner (FSBO).
List your homeWhat's special
Zillow last checked:
Listing updated:
Listed by:
Mack Breard 239-600-2476,
Premier Realty TN LLC
Bought with:
Cheryl Kypreos, 355858
Keller Williams Realty
Source: RealTracs MLS as distributed by MLS GRID,MLS#: 3147253
Facts & features
Interior
Bedrooms & bathrooms
- Bedrooms: 3
- Bathrooms: 3
- Full bathrooms: 2
- 1/2 bathrooms: 1
Heating
- Heat Pump
Cooling
- Ceiling Fan(s), Central Air, Electric
Appliances
- Included: Electric Oven, Electric Range, Dishwasher, Disposal, Microwave
- Laundry: Electric Dryer Hookup, Washer Hookup
Features
- Ceiling Fan(s), High Ceilings, Open Floorplan, Pantry, Walk-In Closet(s)
- Flooring: Carpet, Laminate
- Basement: Crawl Space
Interior area
- Total structure area: 1,458
- Total interior livable area: 1,458 sqft
- Finished area above ground: 1,458
Property
Parking
- Total spaces: 1
- Parking features: Garage Faces Front, Concrete, Driveway
- Attached garage spaces: 1
- Has uncovered spaces: Yes
Features
- Levels: Two
- Stories: 2
- Patio & porch: Deck
Lot
- Size: 5,662 Square Feet
- Dimensions: 55.03 x 111.57 IRR
Details
- Parcel number: 014C C 02100 R0086657
- Special conditions: Standard
Construction
Type & style
- Home type: SingleFamily
- Property subtype: Single Family Residence, Residential
Materials
- Brick, Vinyl Siding
- Roof: Shingle
Condition
- New construction: No
- Year built: 2006
Utilities & green energy
- Sewer: Public Sewer
- Water: Public
- Utilities for property: Electricity Available, Water Available
Community & HOA
Community
- Subdivision: Lake Forest Est Ph 47
HOA
- Has HOA: No
Location
- Region: La Vergne
Financial & listing details
- Price per square foot: $226/sqft
- Tax assessed value: $255,400
- Annual tax amount: $1,540
- Date on market: 3/11/2026
- Electric utility on property: Yes
Price history
| Date | Event | Price |
|---|---|---|
| 6/25/2026 | Listing removed | $1,925$1/sqft |
Source: Zillow Rentals Report a problem | ||
| 6/24/2026 | Price change | $1,925-1%$1/sqft |
Source: Zillow Rentals Report a problem | ||
| 6/17/2026 | Price change | $1,945+0.3%$1/sqft |
Source: Zillow Rentals Report a problem | ||
| 6/12/2026 | Price change | $1,940+0.3%$1/sqft |
Source: Zillow Rentals Report a problem | ||
| 6/9/2026 | Price change | $1,935-1.3%$1/sqft |
Source: Zillow Rentals Report a problem | ||
| 6/6/2026 | Price change | $1,960+1.8%$1/sqft |
Source: Zillow Rentals Report a problem | ||
| 5/29/2026 | Listed for rent | $1,925$1/sqft |
Source: Zillow Rentals Report a problem | ||
| 5/27/2026 | Sold | $330,000-5.2%$226/sqft |
Source:  RealTracs MLS as distributed by MLS GRID #3147253 Report a problem RealTracs MLS as distributed by MLS GRID #3147253 Report a problem | ||
| 5/2/2026 | Contingent | $348,000$239/sqft |
Source: RealTracs MLS as distributed by MLS GRID #3147253 Report a problem | ||
| 4/30/2026 | Price change | $348,000-0.1%$239/sqft |
Source: RealTracs MLS as distributed by MLS GRID #3147253 Report a problem | ||
| 4/21/2026 | Price change | $348,500-0.1%$239/sqft |
Source: RealTracs MLS as distributed by MLS GRID #3147253 Report a problem | ||
| 4/10/2026 | Price change | $349,000-0.1%$239/sqft |
Source: RealTracs MLS as distributed by MLS GRID #3147253 Report a problem | ||
| 4/6/2026 | Price change | $349,490-0.1%$240/sqft |
Source: RealTracs MLS as distributed by MLS GRID #3147253 Report a problem | ||
| 4/2/2026 | Listed for sale | $349,990-1.7%$240/sqft |
Source: RealTracs MLS as distributed by MLS GRID #3147253 Report a problem | ||
| 3/23/2026 | Contingent | $355,990$244/sqft |
Source: RealTracs MLS as distributed by MLS GRID #3147253 Report a problem | ||
| 3/23/2026 | Price change | $355,990+2%$244/sqft |
Source: RealTracs MLS as distributed by MLS GRID #3147253 Report a problem | ||
| 3/19/2026 | Listed for sale | $348,990+128.6%$239/sqft |
Source: RealTracs MLS as distributed by MLS GRID #3147253 Report a problem | ||
| 4/20/2007 | Sold | $152,662$105/sqft |
Source: Public Record Report a problem | ||
Public tax history
| Year | Property taxes | Tax assessment |
|---|---|---|
| 2025 | $1,540 | $63,850 |
| 2024 | $1,540 | $63,850 |
| 2023 | $1,540 +12.1% | $63,850 |
| 2022 | $1,374 -0.7% | $63,850 +35.1% |
| 2021 | $1,384 | $47,250 |
| 2020 | $1,384 +39.5% | $47,250 |
| 2019 | $992 | $47,250 |
Find assessor info on the county website
Neighborhood: 37086
Nearby homes
- $2,1103 bd3 ba1.4k sqft1007 Cheryl Ln, La Vergne, TN 37086For Rent
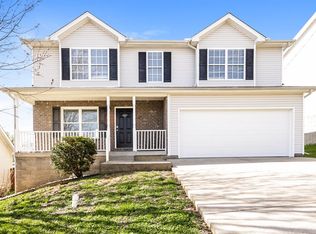
- $326,000-- bd-- ba1.4k sqft1007 Cheryl Ln, La Vergne, TN 37086Sold
- $304,7003 bd2 ba1.3k sqft182 Bill Stewart Blvd, La Vergne, TN 37086Off Market

- $193,7003 bd3 ba1.4k sqft1009 Cheryl Ln, La Vergne, TN 37086Off Market
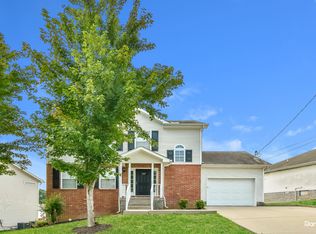
- $344,000-- bd-- ba1.4k sqft1009 Cheryl Ln, La Vergne, TN 37086Off Market
- $331,0003 bd3 ba1.3k sqft1104 Geneil Ln #(4821), La Vergne, TN 37086Off Market
- $199,2003 bd3 ba1.4k sqft1106 Geneil Ln, La Vergne, TN 37086Off Market
- $345,600-- bd-- ba1.4k sqft1106 Geneil Ln, La Vergne, TN 37086Off Market
Nearby schools
GreatSchools rating
- 3/10Roy L Waldron Elementary SchoolGrades: PK-5Distance: 1.6 mi
- 5/10La Vergne Middle SchoolGrades: 6-8Distance: 1.1 mi
- 5/10Lavergne High SchoolGrades: 9-12Distance: 3.4 mi
Schools provided by the listing agent
- Elementary: LaVergne Lake Elementary School
- Middle: LaVergne Middle School
- High: Lavergne High School
Source: RealTracs MLS as distributed by MLS GRID. This data may not be complete. We recommend contacting the local school district to confirm school assignments for this home.


Get pre-qualified for a loan
At Zillow Home Loans, we can pre-qualify you in as little as 5 minutes with no impact to your credit score.An equal housing lender. NMLS #10287.
- Tennessee
- Rutherford County
- La Vergne
- 37086
- 1005 Cheryl Ln
Nearby cities
Nearby zip codes
Other La Vergne Topics
