This well-maintained 2-bedroom, 2.5-bathroom home offers comfortable living with plenty of space to enjoy. The upstairs primary bedroom provides a peaceful retreat with ample closet space, while the functional kitchen, complete with a pantry, is perfect for everyday meals. The adjacent dining area is ideal for both casual dining and entertaining.
The full, unfinished basement offers even more potential for storage or future living space—ready to suit your needs now or down the line. With a one-car garage and a convenient laundry room, this home is designed for ease and practicality.
Nestled in a quiet, family-friendly neighborhood, this home is just minutes from top-rated schools, shopping, dining, and entertainment—everything you need is right around the corner.
Ready to move in and make it your own? Schedule a tour today!
Closed
Listed by: Vancil Brothers Realty • Meg C Colyer • 573-291-0608
Bought with: Vancil Brothers Realty
Price Unknown
1005 Chesterfield Dr, Wentzville, MO 63385
2beds
1,168sqft
Townhouse
Built in 2014
5,662 Square Feet Lot
$237,600 Zestimate®
$--/sqft
$1,833 Estimated rent
Home value
$237,600
$221,000 - $254,000
$1,833/mo
Zestimate® history
Owner options
List your home for rent
$1,833/mo
Rent Zestimate®
Find your next renter with Zillow Rental Manager. Plus, with online applications, you can quickly screen prospective tenants – for free.
$1,833/mo
Rent Zestimate®
Refinance and save
$147/mo
Est. payment
Refinancing to a lower rate could help reduce your monthly payments and save thousands over the life of the loan.
$147/mo
Est. payment
Explore your selling options
Work with a Zillow partner agent
Leverage their expertise and Zillow's premium Showcase listings to get your home seen by more buyers.
Get startedList with your own agent
Get your home in front of millions of buyers by listing it on Zillow.
Learn how to do itSell it yourself
Take full control of how buyers see your home on Zillow by listing For Sale by Owner (FSBO).
List your homeWhat's special
Zillow last checked:
Listing updated:
Listed by:
Meg C Colyer 573-291-0608,
Vancil Brothers Realty
Bought with:
Meg C Colyer, 2024001138
Vancil Brothers Realty
Source: MARIS,MLS#: 25003888 Originating MLS: St. Louis Association of REALTORS
Originating MLS: St. Louis Association of REALTORSFacts & features
Interior
Bedrooms & bathrooms
- Bedrooms: 2
- Bathrooms: 3
- Full bathrooms: 2
- 1/2 bathrooms: 1
- Main level bathrooms: 1
Heating
- Forced Air, Electric
Cooling
- Central Air, Electric
Appliances
- Included: Dishwasher, Electric Range, Electric Oven, Stainless Steel Appliance(s), Warming Drawer, Electric Water Heater
Features
- Pantry, Entrance Foyer
- Basement: Full,Unfinished
- Has fireplace: No
Interior area
- Total structure area: 1,168
- Total interior livable area: 1,168 sqft
- Finished area above ground: 1,168
Property
Parking
- Total spaces: 1
- Parking features: Attached, Garage
- Attached garage spaces: 1
Features
- Levels: Two
Lot
- Size: 5,662 Square Feet
- Dimensions: 0.130
Details
- Parcel number: 40017C04000A245.0000000
- Special conditions: Standard
Construction
Type & style
- Home type: Townhouse
- Architectural style: Traditional
- Property subtype: Townhouse
- Attached to another structure: Yes
Materials
- Stone Veneer, Brick Veneer, Vinyl Siding
Condition
- Year built: 2014
Utilities & green energy
- Sewer: Public Sewer
- Water: Public
Community & HOA
Community
- Subdivision: Glenhurst #1 2 & 3 Ptl Amd
HOA
- HOA fee: $147 annually
Location
- Region: Wentzville
Financial & listing details
- Tax assessed value: $205,372
- Annual tax amount: $2,681
- Date on market: 1/31/2025
- Cumulative days on market: 4 days
- Listing terms: Cash,Conventional,FHA,USDA Loan,VA Loan
- Ownership: Private
- Road surface type: Concrete
Price history
| Date | Event | Price |
|---|---|---|
| 5/28/2025 | Listing removed | $1,700$1/sqft |
Source: Zillow Rentals Report a problem | ||
| 5/21/2025 | Price change | $1,700-4.2%$1/sqft |
Source: Zillow Rentals Report a problem | ||
| 5/6/2025 | Price change | $1,775-4.1%$2/sqft |
Source: Zillow Rentals Report a problem | ||
| 4/23/2025 | Listed for rent | $1,850$2/sqft |
Source: Zillow Rentals Report a problem | ||
| 2/21/2025 | Sold | -- |
Source:  MARIS #25003888 Report a problem MARIS #25003888 Report a problem | ||
| 2/4/2025 | Pending sale | $239,000$205/sqft |
Source: MARIS #25003888 Report a problem | ||
| 1/31/2025 | Listed for sale | $239,000$205/sqft |
Source: MARIS #25003888 Report a problem | ||
| 3/27/2015 | Sold | -- |
Source: Public Record Report a problem | ||
Public tax history
| Year | Property taxes | Tax assessment |
|---|---|---|
| 2025 | $2,625 -2.1% | $39,021 +0.7% |
| 2024 | $2,681 | $38,762 |
| 2023 | $2,681 +21% | $38,762 +30.1% |
| 2022 | $2,215 | $29,794 |
| 2021 | -- | $29,794 +12.8% |
| 2020 | -- | $26,403 |
| 2019 | $1,880 | $26,403 +6.9% |
| 2018 | $1,880 +0% | $24,698 |
| 2017 | $1,880 -4.3% | $24,698 |
| 2016 | $1,965 +30.6% | $24,698 +899.9% |
| 2015 | $1,505 | $2,470 |
Find assessor info on the county website
Neighborhood: 63385
Nearby homes
- $--3 bd3 ba1.3k sqft1007 Chesterfield Dr, Wentzville, MO 63385Sold
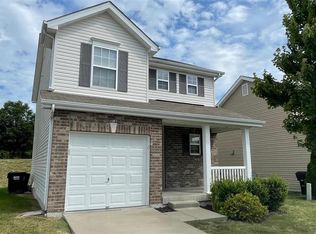
- $257,0003 bd2 ba1.4k sqft1003 Chesterfield Dr, Wentzville, MO 63385Off Market
- $233,7002 bd2 ba1.1k sqft1009 Chesterfield Dr, Wentzville, MO 63385Off Market

- $229,3002 bd2 ba1.1k sqft1011 Chesterfield Dr, Wentzville, MO 63385Off Market
- $268,5003 bd3 ba1.4k sqft106 Bridgeton Dr, Wentzville, MO 63385Off Market
- $259,2002 bd3 ba1.3k sqft1013 Chesterfield Dr, Wentzville, MO 63385Off Market
- $248,3002 bd3 ba1.6k sqft1012 Chesterfield Dr, Wentzville, MO 63385Off Market
- $279,1002 bd3 ba1.4k sqft103 Bridgeton Dr, Wentzville, MO 63385Off Market
Nearby schools
GreatSchools rating
- 9/10Journey ElementaryGrades: K-6Distance: 0.3 mi
- 6/10North Point Middle SchoolGrades: 6-8Distance: 1.8 mi
- 8/10North Point High SchoolGrades: 9-12Distance: 2 mi
Schools provided by the listing agent
- Elementary: Boone Trail Elem.
- Middle: Frontier Middle
- High: Holt Sr. High
Source: MARIS. This data may not be complete. We recommend contacting the local school district to confirm school assignments for this home.
Get a cash offer in 3 minutes
Find out how much your home could sell for in as little as 3 minutes with a no-obligation cash offer.
Estimated market value
$237,600
Get a cash offer in 3 minutes
Find out how much your home could sell for in as little as 3 minutes with a no-obligation cash offer.
Estimated market value
$237,600
- Missouri
- Saint Charles County
- Wentzville
- 63385
- 1005 Chesterfield Dr
Nearby cities
Nearby neighborhoods
Nearby zip codes
Other Wentzville Topics
