IMMACULATE HOME PLUS A POLE BUILDING IN THE CITY: Price improvement on this incredible opportunity to own a beautiful, completely renovated home on a spacious lot, centrally located in the City of Marquette. Consisting of 3 bedrooms, 3 full bathrooms and over 2600 sqft of living space, the home is tucked into a sizable .67 acre lot. They've made fantastic use of all that space: the front is complete with a paved drive providing tons of parking space, on top of the attached garage to keep vehicles safe and clean. Brand new front deck looks fabulous! There is a fruit-bearing pear tree in the front, as well as an apple tree on the side of the yard. You're going to need all of that parking space for the entertaining you'll be doing inside the house and in the back yard! It's the perfect "gathering" home with a newly-lined in-ground pool in the back yard, fire pit, outdoor cooking area with a built-in-brick dual propane/charcoal grill in the deck (which was repaired and refinished in recent years), all protected and private thanks to the fenced yard. Inside the home is a main floor with a very functional floor plan, primary bedroom suite, beautiful finishings, and a fun recreational space in the basement complete with a gorgeous wet bar, pool table, and sitting area. Since they purchased in 2017, the sellers of this home have renovated almost the entire thing! Here's a list of all the things they did to the home: KITCHEN: New: cabinets, quartz countertops, sink, faucet, backsplash, gas stove, dishwasher, fridge, LVP flooring, paint LIVING ROOM: New carpet, windows, blinds (the fun kind that raise from the bottom and lower from the top!) MAIN FLOOR: New flooring throughout (LVP and carpet), paint, windows replaced, six-panel solid doors, new bathroom vanities, new sliding glass door to the back and new front exterior door BASEMENT: Gorgeous quartz countertops in the bar area, new sink, fridge, lighting updated throughout, updated flooring, finished office area and updated workshop with cabinets and countertops. OUTSIDE: New pool liner 2023, new pool cover, new fencing around back. The basement also boasts the cutest sauna you've ever seen, with a bathroom and (hey fellas!) a urinal next to the toilet. The office could be a fourth non-conforming bedroom, lacking an egress window. The workshop is very functional, and it also has an oversized door which connects to the garage, making moving large items or projects in and out of the basement without tracking dirt through the house much more simple!
Contingent
$599,000
1005 Cleveland Ave, Marquette, MI 49855
3beds
2,673sqft
Single Family Residence
Built in 1998
0.67 Acres Lot
$595,100 Zestimate®
$224/sqft
$-- HOA
What's special
Fire pitAttached garageNew pool coverNew fencing around backBeautiful finishingsPrimary bedroom suiteSpacious lot
- 57 days
- 308
- 13
Zillow last checked:
Listing updated:
Listed by:
DAWN FLORIO 906-360-0796,
RE/MAX 1ST REALTY 906-225-1136
Source: MiRealSource,MLS#: 50204449 Originating MLS: Upper Peninsula Assoc of Realtors
Originating MLS: Upper Peninsula Assoc of RealtorsFacts & features
Interior
Bedrooms & bathrooms
- Bedrooms: 3
- Bathrooms: 3
- Full bathrooms: 3
- Main level bathrooms: 2
- Main level bedrooms: 3
Rooms
- Room types: Entry, Family Room, Bedroom, Master Bedroom, Living Room, Recreation Room, Utility/Laundry Room, Workshop, Master Bathroom, Office, Basement Full Bath, Bathroom
Primary bedroom
- Level: First
Bedroom 1
- Level: Main
- Area: 195
- Dimensions: 15 x 13
Bedroom 2
- Level: Main
- Area: 169
- Dimensions: 13 x 13
Bedroom 3
- Level: Main
- Area: 126
- Dimensions: 9 x 14
Bathroom 1
- Level: Main
- Area: 105
- Dimensions: 15 x 7
Bathroom 2
- Level: Main
- Area: 60
- Dimensions: 6 x 10
Bathroom 3
- Level: Basement
- Area: 91
- Dimensions: 7 x 13
Dining room
- Level: Main
- Area: 238
- Dimensions: 17 x 14
Family room
- Level: Basement
- Area: 567
- Dimensions: 21 x 27
Kitchen
- Level: Main
- Area: 210
- Dimensions: 15 x 14
Living room
- Level: Main
- Area: 322
- Dimensions: 23 x 14
Office
- Level: Basement
- Area: 126
- Dimensions: 9 x 14
Heating
- Forced Air, Natural Gas
Cooling
- Ceiling Fan(s), Central Air
Appliances
- Included: Dryer, Range/Oven, Refrigerator, Washer, Negotiable (Appliances), Gas Water Heater
- Laundry: Laundry Room, In Basement
Features
- High Ceilings, Walk-In Closet(s), Bar
- Windows: Window Treatments
- Basement: Block,Finished,Full,Interior Entry
- Number of fireplaces: 1
- Fireplace features: Gas, Living Room
Interior area
- Total structure area: 2,994
- Total interior livable area: 2,673 sqft
- Finished area above ground: 1,497
- Finished area below ground: 1,176
Video & virtual tour
Property
Parking
- Total spaces: 3
- Parking features: 3 or More Spaces, Covered, Garage, Driveway, Attached, Detached
- Attached garage spaces: 2
Features
- Levels: One
- Stories: 1
- Patio & porch: Deck, Patio, Porch
- Exterior features: Lawn Sprinkler, Sidewalks, Outdoor Kitchen
- Has private pool: Yes
- Pool features: In Ground, Outdoor Pool
- Fencing: Fenced
- Waterfront features: None
- Frontage type: Road
- Frontage length: 225
Lot
- Size: 0.67 Acres
- Dimensions: 225 x 150
- Features: Deep Lot - 150+ Ft., Walk to School
Details
- Additional structures: Pole Barn, Second Garage
- Parcel number: 525200281330
- Zoning: MDR - Medium Density Residential
- Zoning description: Residential
- Special conditions: Private,Standard
Construction
Type & style
- Home type: SingleFamily
- Architectural style: Ranch
- Property subtype: Single Family Residence
Materials
- Vinyl Siding
- Foundation: Basement
Condition
- New construction: No
- Year built: 1998
Utilities & green energy
- Sewer: Public Sanitary
- Water: Public
- Utilities for property: Cable/Internet Avail., Cable Available, Electricity Connected, Natural Gas Connected, Sewer Connected, Water Connected, Internet Spectrum
Community & HOA
Community
- Subdivision: Asire's Addition
HOA
- Has HOA: No
Location
- Region: Marquette
Financial & listing details
- Price per square foot: $224/sqft
- Tax assessed value: $583,600
- Annual tax amount: $5,768
- Date on market: 7/8/2026
- Cumulative days on market: 142 days
- Listing agreement: Exclusive Right To Sell
- Listing terms: Cash,Conventional,VA Loan
- Road surface type: Paved
Estimated market value
$595,100
$565,000 - $625,000
$2,509/mo
Price history
| Date | Event | Price |
|---|---|---|
| 8/13/2026 | Contingent | $599,000$224/sqft |
Source:  MiRealSource #50204449 Report a problem MiRealSource #50204449 Report a problem | ||
| 7/24/2026 | Listed for sale | $599,000$224/sqft |
Source: MiRealSource #50204449 Report a problem | ||
| 7/22/2026 | Contingent | $599,000$224/sqft |
Source: MiRealSource #50204449 Report a problem | ||
| 7/8/2026 | Price change | $599,000-3.2%$224/sqft |
Source: MiRealSource #50204449 Report a problem | ||
| 11/15/2024 | Price change | $619,000-1.6%$232/sqft |
Source:  Upper Peninsula AOR #50157089 Report a problem Upper Peninsula AOR #50157089 Report a problem | ||
| 10/25/2024 | Price change | $629,000-1.6%$235/sqft |
Source: Upper Peninsula AOR #50157089 Report a problem | ||
| 10/3/2024 | Listed for sale | $639,000$239/sqft |
Source: Upper Peninsula AOR #50157089 Report a problem | ||
Public tax history
| Year | Property taxes | Tax assessment |
|---|---|---|
| 2025 | $5,768 -1.2% | $291,800 +28% |
| 2024 | $5,839 | $227,900 +31.9% |
| 2023 | -- | $172,800 +11.4% |
| 2022 | -- | $155,100 +5.2% |
| 2021 | -- | $147,500 +6.9% |
| 2019 | $6,482 | $138,000 +7% |
| 2018 | -- | $129,000 +0.5% |
| 2017 | $3,102 | $128,300 +6.3% |
| 2016 | -- | $120,700 |
| 2015 | -- | $120,700 +0.2% |
| 2014 | -- | $120,400 +8.8% |
| 2012 | -- | $110,700 +19.3% |
| 2011 | -- | $92,800 |
| 2010 | -- | $92,800 |
Find assessor info on the county website
Monthly payment
Est. payment
Payment breakdown
Explore the cost of this home by adjusting the details. Changes won't be saved.Climate risks
Neighborhood: 49855
Nearby schools
Schools provided by the listing agent
- District: Marquette Area School District
Source: MiRealSource. This data may not be complete. We recommend contacting the local school district to confirm school assignments for this home.
Similar homes
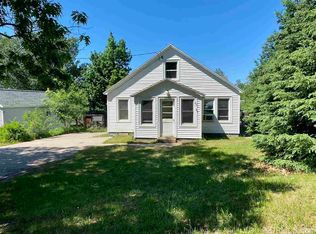
- $565,0003 bd4 ba2.9k sqft935 Orianna Dr, Marquette, MI 49855For Sale
 MLS ID #50211479, FRAN SEVEGNEY, RE/MAX 1ST REALTY. MiRealSource
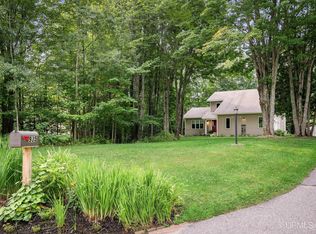
 - $649,0003 bd3 ba2.5k sqft3 Hidden Creek Dr, Marquette, MI 49855For Sale
 MLS ID #50220843, BRECK TONELLA, SELECT REALTY. MiRealSource
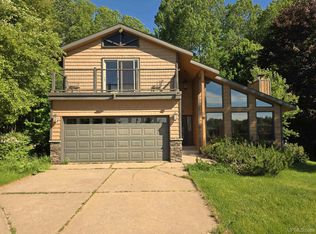
 - $559,0004 bd3 ba2.5k sqft64 Elder Dr, Marquette, MI 49855For Sale
 MLS ID #50217648, BRECK TONELLA, SELECT REALTY. MiRealSource
 - $549,9006 bd3 ba2.9k sqft41 Elder Dr, Marquette, MI 49855For Sale
 MLS ID #50213663, KINGSLEY AGASSI, RE/MAX 1ST REALTY. MiRealSource
 - $615,0004 bd4 ba3k sqft243 Timberlane, Marquette, MI 49855For SaleMLS ID #50218736, DEANNE PETERSON, FRESHDOOR REAL ESTATE. MiRealSource
- $599,0004 bd3 ba2.4k sqft1041 Allouez Rd, Marquette, MI 49855For SaleMLS ID #50203748, CONNIE FRIES, NEXTHOME SUPERIOR LIVING. MiRealSource
- $599,9004 bd3 ba3k sqft152 Brewer Dr, Marquette, MI 49855For SaleMLS ID #50207411, KELLIE A HILLIER-GENSCHAW, RE/MAX 1ST REALTY. MiRealSource
- $555,0003 bd3 ba3.5k sqft908 N 3rd St, Marquette, MI 49855For SaleMLS ID #50200433, KINGSLEY AGASSI, RE/MAX 1ST REALTY. MiRealSource
- $724,9996 bd4 ba3k sqft1831 S McClellan Ave, Marquette, MI 49855For SaleMLS ID #50218742, GINA FELTNER BOUWS, RE/MAX 1ST REALTY. MiRealSource
- $624,9004 bd3 ba3.9k sqft30 Lakeview Dr, Marquette, MI 49855For SaleMLS ID #50205462, GINA FELTNER BOUWS, RE/MAX 1ST REALTY. MiRealSource
- $799,0004 bd3 ba2.4k sqft402 County Road 550 Rd, Marquette, MI 49855For SaleMLS ID #50219794, BRECK TONELLA, SELECT REALTY. MiRealSource
- $679,0006 bd4 ba3.5k sqft12 Elder Dr, Marquette, MI 49855For SaleMLS ID #50208203, SHERRY MCCARTHY, SELECT REALTY. MiRealSource
- $420,0003 bd2 ba2.1k sqft2553 Waldo St, Marquette, MI 49855For SaleMLS ID #50218520, DAVE MINGAY, RE/MAX 1ST REALTY. MiRealSource
- $474,9005 bd3 ba3k sqft610 Brule Rd, Marquette, MI 49855For SaleMLS ID #50203433, STEVE PELTO, LOOK REALTY. MiRealSource
- $449,9003 bd3 ba2.7k sqft1003 County Road 480, Marquette, MI 49855For SaleMLS ID #50217214, STEPHEN ANDREAE, RE/MAX 1ST REALTY. MiRealSource
- $370,0003 bd2 ba1.4k sqft2244 Werner St, Marquette, MI 49855For SaleMLS ID #50213123, FRIDA WAARA, RE/MAX 1ST REALTY. MiRealSource
- $310,0005 bd2 ba1.4k sqft1207 Lincoln Ave, Marquette, MI 49855For SaleMLS ID #50210774, BROOKE BERUBE, RE/MAX 1ST REALTY. MiRealSource
- $800,0006 bd2 ba2k sqft127 E Hewitt Ave, Marquette, MI 49855For SaleMLS ID #50194929, KINGSLEY AGASSI, RE/MAX 1ST REALTY. MiRealSource
- $419,0004 bd2 ba1.7k sqft48 Sandwood Dr, Marquette, MI 49855For SaleMLS ID #50218538, MELISSA LEHTOMAKI, RE/MAX 1ST REALTY. MiRealSource
