Immaculate Cape Cod-style home with a spacious layout and stunning sculpture ceilings! Enjoy a bright kitchen with Quartz countertops, ceramic tiled flr and spacious dining area, plus a comfortable living room perfect for gatherings with Armstrong laminate flooring, wood stained blinds. The huge primary suite boasts a custom walk-in closet and a luxurious bath with a shower, Granite sink vanity, makeup station. The first floor offers two additional bedrooms, a full bath, a half bath, and laundry room. Enjoy an open deck and fenced yard with privacy, perfect for outdoor living. A patio door brings in natural light, the attached two-car garage adds convenience. Stay comfortable year-round with Gas HA heat (2 zones)and central air. A large storage room above garage may be a possible 4th bd
Sold for $357,000
$357,000
1005 Clifton Dr, Bloomsburg, PA 17815
3beds
1,840sqft
Single Family Residence
Built in 2004
10,018 Square Feet Lot
$374,800 Zestimate®
$194/sqft
$2,282 Estimated rent
Home value
$374,800
Estimated sales range
Not available
$2,282/mo
Zestimate® history
Owner options
List your home for rent
$2,282/mo
Rent Zestimate®
Find your next renter with Zillow Rental Manager. Plus, with online applications, you can quickly screen prospective tenants – for free.
$2,282/mo
Rent Zestimate®
Refinance and save
$2,276/mo
Est. payment
Refinancing to a lower rate could help reduce your monthly payments and save thousands over the life of the loan.
$2,276/mo
Est. payment
Explore your selling options
Work with a Zillow partner agent
Leverage their expertise and Zillow's premium Showcase listings to get your home seen by more buyers.
Get startedList with your own agent
Get your home in front of millions of buyers by listing it on Zillow.
Learn how to do itSell it yourself
Take full control of how buyers see your home on Zillow by listing For Sale by Owner (FSBO).
List your homeWhat's special
Quartz countertopsMakeup stationStunning sculpture ceilingsFenced yard with privacyHuge primary suitePatio doorSpacious layout
Zillow last checked:
Listing updated:
Listed by:
CARLA J FARLEY 570-275-7696,
BERKSHIRE HATHAWAY HOMESERVICES HODRICK REALTY-DANV
Bought with:
REBECCA E TURNER, RS326425
PRO Real Estate Services, Inc.
Source: CSVBOR,MLS#: 20-99649
Facts & features
Interior
Bedrooms & bathrooms
- Bedrooms: 3
- Bathrooms: 3
- Full bathrooms: 1
- 3/4 bathrooms: 1
- 1/2 bathrooms: 1
- Main level bedrooms: 2
Primary bedroom
- Description: 13 x 11 walk-in closet solid wood door perfect for long mirror
- Level: Second
- Area: 504 Square Feet
- Dimensions: 21.00 x 24.00
Bedroom 2
- Description: Laminate flooring
- Level: First
- Area: 208 Square Feet
- Dimensions: 13.00 x 16.00
Bedroom 3
- Description: Laminate flooring
- Level: First
- Area: 130 Square Feet
- Dimensions: 10.00 x 13.00
Primary bathroom
- Description: Granite sink countetop, make-up vanity, Travertine shower tile
- Level: Second
- Area: 270 Square Feet
- Dimensions: 15.00 x 18.00
Bathroom
- Description: Vinyl flooring
- Level: First
Bathroom
- Description: Ceramic tiled floor
- Level: First
Dining room
- Description: Laminate flooring, chandelier
- Level: First
- Area: 117 Square Feet
- Dimensions: 9.00 x 13.00
Kitchen
- Description: Cermaic tile floor and back splash, Quartz countertop
- Level: First
- Area: 143 Square Feet
- Dimensions: 11.00 x 13.00
Laundry
- Description: Ceramic tiled floor, laundry is in mudroom
- Level: First
Living room
- Description: Laminate flooring, Ceiling fan
- Level: First
- Area: 221 Square Feet
- Dimensions: 13.00 x 17.00
Mud room
- Description: Ceramic tiled floor
- Area: 63 Square Feet
- Dimensions: 7.00 x 9.00
Storage room
- Description: unfinished area above garage
- Level: Second
- Area: 252 Square Feet
- Dimensions: 12.00 x 21.00
Utility room
- Description: 2 zoned Gas HA, Gas hot water heater
- Level: First
- Area: 35 Square Feet
- Dimensions: 5.00 x 7.00
Heating
- Natural Gas
Cooling
- Central Air
Appliances
- Included: Dishwasher, Microwave, Stove/Range
- Laundry: Laundry Hookup
Features
- Ceiling Fan(s), Walk-In Closet(s)
- Windows: Insulated Windows
- Basement: Block,Interior Entry
Interior area
- Total structure area: 1,840
- Total interior livable area: 1,840 sqft
- Finished area above ground: 1,840
- Finished area below ground: 0
Property
Parking
- Total spaces: 2
- Parking features: 2 Car, Garage Door Opener
- Has attached garage: Yes
Features
- Patio & porch: Porch, Deck
- Fencing: Fenced
Lot
- Size: 10,018 Square Feet
- Dimensions: 80.06 x 121.29 x 80 x 124.39
- Topography: See Remarks
Details
- Parcel number: 31 3B102000000
- Zoning: RS
- Zoning description: X
Construction
Type & style
- Home type: SingleFamily
- Architectural style: Cape Cod
- Property subtype: Single Family Residence
Materials
- Vinyl
- Foundation: None
- Roof: Shingle
Condition
- Year built: 2004
Utilities & green energy
- Electric: 200+ Amp Service
- Sewer: Public Sewer
- Water: Public
Community & HOA
Community
- Features: Paved Streets, Sidewalks, Street Lights, Undergrnd Utilities
- Subdivision: Sherwood Village
Location
- Region: Bloomsburg
Financial & listing details
- Price per square foot: $194/sqft
- Tax assessed value: $48,662
- Annual tax amount: $3,385
- Date on market: 3/11/2025
Price history
| Date | Event | Price |
|---|---|---|
| 5/9/2025 | Sold | $357,000-2.2%$194/sqft |
Source: CSVBOR #20-99649 Report a problem | ||
| 3/29/2025 | Pending sale | $365,000$198/sqft |
Source: CSVBOR #20-99649 Report a problem | ||
| 3/11/2025 | Listed for sale | $365,000+137.8%$198/sqft |
Source: CSVBOR #20-99649 Report a problem | ||
| 1/4/2005 | Sold | $153,500$83/sqft |
Source: Public Record Report a problem | ||
Public tax history
| Year | Property taxes | Tax assessment |
|---|---|---|
| 2025 | $3,459 +2.2% | $48,661 |
| 2024 | $3,386 +7.3% | $48,661 |
| 2023 | $3,156 +1.9% | $48,661 |
| 2022 | $3,098 +0.9% | $48,661 |
| 2021 | $3,071 +3.6% | $48,661 |
| 2020 | $2,965 +2.1% | $48,661 0% |
| 2019 | $2,905 +0.3% | $48,662 |
| 2018 | $2,895 | $48,662 |
| 2017 | -- | $48,662 |
| 2016 | -- | $48,662 |
| 2015 | -- | $48,662 |
| 2014 | -- | $48,662 |
| 2013 | -- | $48,662 |
| 2012 | -- | $48,662 |
| 2011 | -- | $48,662 |
| 2010 | -- | $48,662 |
| 2009 | -- | $48,662 |
| 2008 | -- | $48,662 |
| 2007 | -- | $48,662 |
| 2006 | -- | $48,662 |
| 2005 | -- | $48,662 |
Find assessor info on the county website
Neighborhood: Espy
Nearby homes
- $333,3004 bd2 ba1.9k sqft1007 Clifton Dr, Bloomsburg, PA 17815Off Market
- $345,700-- bd-- ba1.9k sqft1003 Clifton Dr, Bloomsburg, PA 17815Off Market
- $375,2003 bd3 ba2.5k sqft1009 Clifton Dr, Bloomsburg, PA 17815Off Market
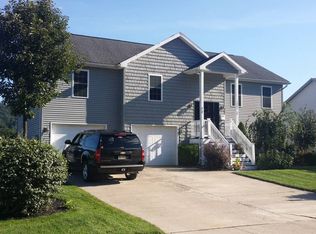
- $335,5003 bd2 ba2k sqft1006 Clifton Dr, Bloomsburg, PA 17815Off Market
- $375,6004 bd2 ba2.5k sqft1008 Clifton Dr, Bloomsburg, PA 17815Off Market
- $414,100-- bd-- ba2.9k sqft1001 Clifton Dr, Bloomsburg, PA 17815Off Market
- $338,3004 bd3 ba1.8k sqft1004 Clifton Dr, Bloomsburg, PA 17815Off Market
- $382,1004 bd3 ba2.7k sqft1010 Clifton Dr, Bloomsburg, PA 17815Off Market
Nearby schools
GreatSchools rating
- 7/10Central Columbia Middle SchoolGrades: 5-8Distance: 2.8 mi
- 8/10Central Columbia Senior High SchoolGrades: 9-12Distance: 2.8 mi
- 8/10Central Columbia El SchoolGrades: K-4Distance: 2.8 mi
Schools provided by the listing agent
- District: Central
Source: CSVBOR. This data may not be complete. We recommend contacting the local school district to confirm school assignments for this home.
Sell for more on Zillow
Get a Zillow Showcase℠ listing at no additional cost and you could sell for .
$374,800
2% more
+$7,496
With Zillow Showcase(estimated)
$382,296
Sell for more on Zillow
Get a Zillow Showcase℠ listing at no additional cost and you could sell for .
$374,800
2% more
+$7,496
With Zillow Showcase(estimated)
$382,296
- Pennsylvania
- Columbia County
- Bloomsburg
- 17815
- Espy
- 1005 Clifton Dr
