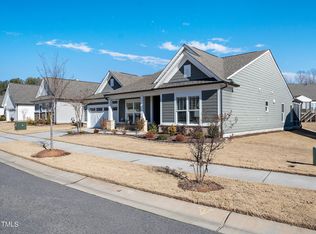
Welcome home to this beautifully appointed Castlerock plan in the highly sought-after 55+ Del Webb at Traditions community. Thoughtfully designed for both comfort and style, this home offers 2 spacious bedrooms plus a dedicated office, along with a light-filled sunroom and a relaxing screened porch—perfect for enjoying peaceful mornings or winding down in the evenings. Luxury vinyl plank flooring flows throughout the home, adding both durability and a high-end feel. The gourmet kitchen is a true standout, featuring quartz countertops, a large center island, wall oven, gas cooktop, and a built in bar area that's ideal for entertaining. The open layout makes hosting family and friends effortless, with seamless flow into the living and dining spaces. The primary suite is light and bright, highlighted by a spacious bathroom with a tiled walk-in shower and a custom-designed closet. Step outside to the screened porch and enjoy the outdoors or use the sunroom as your favorite spot to relax. The oversized garage offers incredible flexibility—perfect for extra storage, golf cart parking, or even a wood shop. Located in one of the area's most popular active adult communities, this home combines upscale finishes, smart design, and low-maintenance living with access to resort-style amenities and a vibrant lifestyle.
Sold for $545,000
$545,000
1005 Coast Grade St, Wake Forest, NC 27587
2beds
1,895sqft
Single Family Residence
Built in 2021
7,405 Square Feet Lot
$537,400 Zestimate®
$288/sqft
$2,387 Estimated rent
Home value
$537,400
$473,000 - $613,000
$2,387/mo
Zestimate® history
Owner options
List your home for rent
$2,387/mo
Rent Zestimate®
Find your next renter with Zillow Rental Manager. Plus, with online applications, you can quickly screen prospective tenants – for free.
$2,387/mo
Rent Zestimate®
Refinance and save
$3,733/mo
Est. payment
Refinancing to a lower rate could help reduce your monthly payments and save thousands over the life of the loan.
$3,733/mo
Est. payment
Explore your selling options
Work with a Zillow partner agent
Leverage their expertise and Zillow's premium Showcase listings to get your home seen by more buyers.
Get startedList with your own agent
Get your home in front of millions of buyers by listing it on Zillow.
Learn how to do itSell it yourself
Take full control of how buyers see your home on Zillow by listing For Sale by Owner (FSBO).
List your homeWhat's special
Upscale finishesGourmet kitchenDedicated officeLight-filled sunroomLarge center islandGas cooktopRelaxing screened porch
Zillow last checked:
Listing updated:
Listed by:
Karen Tehrani 919-999-6518,
Keller Williams Legacy
Bought with:
Suzanne Schell, 204831
Coldwell Banker Advantage
Source: Doorify MLS,MLS#: 10139683
Facts & features
Interior
Bedrooms & bathrooms
- Bedrooms: 2
- Bathrooms: 2
- Full bathrooms: 2
- Main level bedrooms: 2
Primary bedroom
- Level: Main
- Area: 212.8 Square Feet
- Dimensions: 15.2 x 14
Bedroom 2
- Level: Main
- Area: 127.2 Square Feet
- Dimensions: 12 x 10.6
Dining room
- Level: Main
- Area: 99 Square Feet
- Dimensions: 11 x 9
Family room
- Level: Main
- Area: 282 Square Feet
- Dimensions: 18.8 x 15
Kitchen
- Level: Main
- Area: 189.52 Square Feet
- Dimensions: 18.4 x 10.3
Office
- Level: Main
- Area: 125.19 Square Feet
- Dimensions: 11.7 x 10.7
Other
- Description: Garage
- Level: Main
- Area: 684.11 Square Feet
- Dimensions: 20.3 x 33.7
Other
- Description: Screened Porch
- Level: Main
- Area: 150 Square Feet
- Dimensions: 10 x 15
Other
- Description: Patio
- Level: Main
- Area: 63 Square Feet
- Dimensions: 10.5 x 6
Sunroom
- Level: Main
- Area: 116.4 Square Feet
- Dimensions: 12 x 9.7
Heating
- Natural Gas
Cooling
- Central Air, Gas
Appliances
- Included: Disposal, Dishwasher, Exhaust Fan, Gas Cooktop, Microwave, Refrigerator, Stainless Steel Appliance(s), Tankless Water Heater, Washer, Washer/Dryer, Wine Refrigerator, Wall Oven
Features
- Bar, Built-in Features, Crown Molding, Double Vanity, Entrance Foyer, Eat-in Kitchen, Kitchen Island, Open Floorplan, Pantry, Primary Downstairs, Storage, Wet Bar, Walk-In Closet(s), Kitchen/Dining Room Combination, Separate Shower, Walk-In Shower, Quartz Counters, Radon Mitigation
- Flooring: Luxury Vinyl
- Windows: Window Coverings
- Number of fireplaces: 1
- Fireplace features: Family Room, Gas, Gas Log
Interior area
- Total structure area: 1,895
- Total interior livable area: 1,895 sqft
- Finished area above ground: 1,895
- Finished area below ground: 0
Property
Parking
- Total spaces: 3
- Parking features: Garage
- Garage spaces: 2
Features
- Levels: One
- Stories: 1
- Patio & porch: Screened
- Pool features: Community, Heated, Indoor
Lot
- Size: 7,405 Square Feet
Details
- Parcel number: 185101380614000 0477280
- Special conditions: Standard
Construction
Type & style
- Home type: SingleFamily
- Architectural style: Ranch,Traditional
- Property subtype: Single Family Residence
Materials
- Fiber Cement, Stone Veneer
- Foundation: Slab
- Roof: Architectural Shingle
Condition
- New construction: No
- Year built: 2021
Details
- Builder model: Castlerock
Utilities & green energy
- Sewer: Public Sewer
- Water: Public
Community & HOA
Community
- Features: Clubhouse, Fitness Center, Pool
- Subdivision: Del Webb at Traditions
HOA
- Has HOA: Yes
- Amenities included: Clubhouse, Dog Park, Fitness Center, Game Court Exterior, Game Room, Indoor Pool, Maintenance Grounds, Meeting Room
- Services included: Maintenance Grounds
- HOA fee: $272 monthly
- HOA name: Elite Mgt
- HOA phone: 919-233-7661
Location
- Region: Wake Forest
Financial & listing details
- Price per square foot: $288/sqft
- Tax assessed value: $518,360
- Annual tax amount: $4,880
- Date on market: 1/7/2026
- Listing agreement: Exclusive Right To Sell
- Listing terms: Cash,Conventional
Price history
| Date | Event | Price |
|---|---|---|
| 3/2/2026 | Sold | $545,000-0.9%$288/sqft |
Source:  Doorify MLS #10139683 Report a problem Doorify MLS #10139683 Report a problem | ||
| 1/15/2026 | Pending sale | $550,000$290/sqft |
Source: Doorify MLS #10139683 Report a problem | ||
| 1/7/2026 | Listed for sale | $550,000+352.7%$290/sqft |
Source: Doorify MLS #10139683 Report a problem | ||
| 12/17/2020 | Sold | $121,500$64/sqft |
Source: Public Record Report a problem | ||
Public tax history
| Year | Property taxes | Tax assessment |
|---|---|---|
| 2025 | $4,905 -2.4% | $518,360 |
| 2024 | $5,026 +43% | $518,360 +96.4% |
| 2023 | $3,515 +1% | $263,930 |
| 2022 | $3,478 +469.3% | -- |
| 2021 | $611 | -- |
Find assessor info on the county website
Neighborhood: 27587
Nearby homes
- $1,5001,306 sqft1005 Coast Grade St, Wake Forest, NC 27587Off Market
- $621,5006,534 sqft953 Coast Grade St, Wake Forest, NC 27587Off Market
- $685,0002 bd2 ba2.4k sqft1009 Coast Grade St, Wake Forest, NC 27587Sold
- $855,000-- bd2 ba2.4k sqft1009 Coast Grade St, Wake Forest, NC 27587Sold
- $618,7609,147 sqft1001 Coast Grade St, Wake Forest, NC 27587Off Market
- $16,500871 sqft1017 Coast Grade St, Wake Forest, NC 27587Off Market
- $702,500-- bd3 ba2.6k sqft1017 Coast Grade St, Wake Forest, NC 27587Off Market
- $771,3008,276 sqft1004 Coast Grade St, Wake Forest, NC 27587Off Market
Nearby schools
GreatSchools rating
- 8/10Richland Creek Elementary SchoolGrades: PK-5Distance: 2 mi
- 4/10Wake Forest Middle SchoolGrades: 6-8Distance: 4 mi
- 7/10Wake Forest High SchoolGrades: 9-12Distance: 2 mi
Schools provided by the listing agent
- Elementary: Wake - Richland Creek Elementary School
- Middle: Wake - Wake Forest Middle School
- High: Wake - Wake Forest High School
Source: Doorify MLS. This data may not be complete. We recommend contacting the local school district to confirm school assignments for this home.
Get a cash offer in 3 minutes
Find out how much your home could sell for in as little as 3 minutes with a no-obligation cash offer.
Estimated market value
$537,400
Get a cash offer in 3 minutes
Find out how much your home could sell for in as little as 3 minutes with a no-obligation cash offer.
Estimated market value
$537,400
- North Carolina
- Wake County
- Wake Forest
- 27587
- 1005 Coast Grade St
