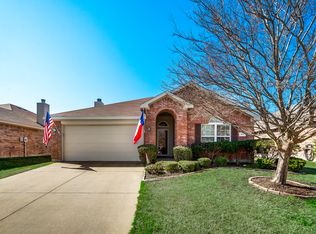
Welcome to this beautifully maintained single-story home ideally located minutes from Heath, Rockwall, and Forney, with convenient access to Highways 80 and 20. This west-facing residence blends timeless charm with modern design, featuring a classic brick exterior, mature landscaping, a transom-accented front door, and a private rear-entry garage.
Inside, enjoy a bright open-concept layout with vaulted ceilings, plush carpeting, and rich tile flooring. The inviting living room showcases a white mantel fireplace, arched openings to the kitchen, and soft neutral tones—perfect for relaxing or entertaining.
The dining area features a modern chandelier and large windows, flowing seamlessly into the stylish kitchen. Designed for both function and beauty, the kitchen offers white cabinetry, brushed gold hardware, granite countertops, stainless steel appliances, a French-door refrigerator, built-in microwave, gas-electric range, a central island, and a striking diamond-pattern backsplash.
Bedrooms are thoughtfully designed with ceiling fans, built-in closets, and soft gray tones. The private primary suite offers dual access and a spa-like bath with soaking tub, glass-enclosed shower, and spacious layout for a relaxing retreat. A split-bedroom floor plan provides added privacy, with secondary bedrooms connected to well-appointed baths featuring wide mirrors and tub-shower combos.
Additional highlights include a walk-in closet and a functional laundry room with built-in shelving, electrical connections, and plumbing for easy washer-dryer setup.
Step outside to a fully fenced backyard featuring a covered concrete patio with ceiling fan, string lights, and elegant columns—perfect for outdoor dining or quiet evenings. A charming playset and mature greenery enhance the private, peaceful setting.
Don’t miss this move-in-ready home offering comfort, style, and convenience in a prime location.
Sold
Price Unknown
1005 Comfort Dr, Forney, TX 75126
3beds
1,998sqft
Single Family Residence
Built in 2005
5,749 Square Feet Lot
$253,300 Zestimate®
$--/sqft
$2,179 Estimated rent
Home value
$253,300
$236,000 - $274,000
$2,179/mo
Zestimate® history
Owner options
List your home for rent
$2,179/mo
Rent Zestimate®
Find your next renter with Zillow Rental Manager. Plus, with online applications, you can quickly screen prospective tenants – for free.
$2,179/mo
Rent Zestimate®
Refinance and save
$360/mo
Est. payment
Refinancing to a lower rate could help reduce your monthly payments and save thousands over the life of the loan.
$360/mo
Est. payment
Explore your selling options
Work with a Zillow partner agent
Leverage their expertise and Zillow's premium Showcase listings to get your home seen by more buyers.
Get startedList with your own agent
Get your home in front of millions of buyers by listing it on Zillow.
Learn how to do itSell it yourself
Take full control of how buyers see your home on Zillow by listing For Sale by Owner (FSBO).
List your homeWhat's special
Modern chandelierWhite mantel fireplaceCharming playsetGas-electric rangePlush carpetingBuilt-in microwaveStainless steel appliances
Zillow last checked:
Listing updated:
Listed by:
Angela Key 0432921 972-396-9100,
RE/MAX Four Corners 972-396-9100
Bought with:
Joshua Parker, 0696595
Morine Empire Realty
Source: NTREIS,MLS#: 21240037
Facts & features
Interior
Bedrooms & bathrooms
- Bedrooms: 3
- Bathrooms: 2
- Full bathrooms: 2
Primary bedroom
- Features: Dual Sinks, Double Vanity, En Suite Bathroom, Garden Tub/Roman Tub, Separate Shower, Walk-In Closet(s)
- Level: First
- Dimensions: 16 x 14
Bedroom
- Features: Ceiling Fan(s), Split Bedrooms
- Level: First
- Dimensions: 14 x 13
Bedroom
- Features: Ceiling Fan(s), Split Bedrooms
- Level: First
- Dimensions: 10 x 12
Dining room
- Level: First
- Dimensions: 9 x 10
Kitchen
- Features: Breakfast Bar
- Level: First
- Dimensions: 14 x 13
Living room
- Features: Fireplace
- Level: First
- Dimensions: 16 x 18
Office
- Features: Ceiling Fan(s)
- Level: First
- Dimensions: 11 x 10
Utility room
- Features: Utility Room
- Level: First
- Dimensions: 8 x 6
Heating
- Central, Natural Gas
Cooling
- Central Air, Electric
Appliances
- Included: Dishwasher, Electric Range, Disposal, Microwave, Refrigerator
- Laundry: Washer Hookup, Electric Dryer Hookup, Laundry in Utility Room
Features
- Chandelier, High Speed Internet, Walk-In Closet(s), Wired for Sound
- Flooring: Carpet, Ceramic Tile
- Windows: Window Coverings
- Has basement: No
- Number of fireplaces: 1
- Fireplace features: Heatilator, Living Room, Masonry, Wood Burning
Interior area
- Total interior livable area: 1,998 sqft
Property
Parking
- Total spaces: 2
- Parking features: Door-Single, Garage, Garage Door Opener, On Street
- Attached garage spaces: 2
Features
- Levels: One
- Stories: 1
- Patio & porch: Covered
- Exterior features: Fire Pit
- Pool features: None
- Fencing: Fenced,Wood
Lot
- Size: 5,749 Square Feet
Details
- Parcel number: 74770
Construction
Type & style
- Home type: SingleFamily
- Architectural style: Traditional,Detached
- Property subtype: Single Family Residence
Materials
- Brick, Fiber Cement
- Foundation: Slab
- Roof: Composition
Condition
- Year built: 2005
Utilities & green energy
- Utilities for property: Municipal Utilities, Sewer Available, Water Available
Green energy
- Energy efficient items: HVAC, Insulation
Community & HOA
Community
- Security: Prewired, Security System, Carbon Monoxide Detector(s), Fire Alarm, Smoke Detector(s), Security Service, Wireless
- Subdivision: Travis Ranch Ph 3a
HOA
- Has HOA: Yes
- Services included: All Facilities, Association Management, Maintenance Structure
- HOA fee: $360 annually
- HOA name: Essex Association Management
- HOA phone: 972-428-2030
Location
- Region: Forney
Financial & listing details
- Tax assessed value: $288,311
- Annual tax amount: $5,049
- Date on market: 5/6/2026
- Cumulative days on market: 41 days
- Listing terms: Cash,Conventional,1031 Exchange,FHA 203(k),FHA,See Agent,USDA Loan
Price history
| Date | Event | Price |
|---|---|---|
| 7/24/2026 | Sold | -- |
Source: NTREIS #21240037 Report a problem | ||
| 7/4/2026 | Pending sale | $259,900$130/sqft |
Source: NTREIS #21240037 Report a problem | ||
| 6/21/2026 | Contingent | $259,900$130/sqft |
Source: NTREIS #21240037 Report a problem | ||
| 6/11/2026 | Price change | $259,900-3.7%$130/sqft |
Source: NTREIS #21240037 Report a problem | ||
| 5/28/2026 | Price change | $270,000-1.8%$135/sqft |
Source: NTREIS #21240037 Report a problem | ||
| 5/6/2026 | Listed for sale | $275,000+1.9%$138/sqft |
Source: NTREIS #21240037 Report a problem | ||
| 9/23/2025 | Listing removed | $269,900$135/sqft |
Source: NTREIS #20994866 Report a problem | ||
| 8/1/2025 | Price change | $269,900-5.3%$135/sqft |
Source: NTREIS #20994866 Report a problem | ||
| 7/24/2025 | Price change | $284,900-3.4%$143/sqft |
Source: NTREIS #20994866 Report a problem | ||
| 7/14/2025 | Price change | $294,900+9.6%$148/sqft |
Source: NTREIS #20994866 Report a problem | ||
| 1/31/2024 | Listing removed | -- |
Source: Zillow Rentals Report a problem | ||
| 1/10/2024 | Listed for rent | $2,095-6.2%$1/sqft |
Source: Zillow Rentals Report a problem | ||
| 3/8/2023 | Listing removed | -- |
Source: Zillow Rentals Report a problem | ||
| 2/18/2023 | Listed for rent | $2,234+6.4%$1/sqft |
Source: Zillow Rentals Report a problem | ||
| 5/24/2021 | Listing removed | -- |
Source: Zillow Rental Network Premium Report a problem | ||
| 5/20/2021 | Listed for rent | $2,100$1/sqft |
Source: Zillow Rental Network Premium Report a problem | ||
| 4/24/2021 | Pending sale | $269,000$135/sqft |
Source: NTREIS #14553673 Report a problem | ||
| 4/15/2021 | Listed for sale | $269,000+63%$135/sqft |
Source: NTREIS #14553673 Report a problem | ||
| 7/9/2015 | Sold | -- |
Source: Agent Provided Report a problem | ||
| 6/11/2015 | Pending sale | $165,000$83/sqft |
Source: Century 21 Millennium Group #13166881 Report a problem | ||
| 6/5/2015 | Listed for sale | $165,000+3.1%$83/sqft |
Source: Century 21 Millennium Group #13166881 Report a problem | ||
| 10/16/2014 | Listing removed | $160,000$80/sqft |
Source: Avery Realty Group #13026075 Report a problem | ||
| 9/28/2014 | Listed for sale | $160,000+28.1%$80/sqft |
Source: Avery Realty Group #13026075 Report a problem | ||
| 8/16/2009 | Listing removed | $124,900$63/sqft |
Source: Metroplex R.E.Services #11244223 Report a problem | ||
| 7/31/2009 | Listed for sale | $124,900$63/sqft |
Source: Metroplex R.E.Services #11244223 Report a problem | ||
| 7/14/2009 | Sold | -- |
Source: Public Record Report a problem | ||
Public tax history
| Year | Property taxes | Tax assessment |
|---|---|---|
| 2025 | $5,049 -5.7% | $288,311 -6% |
| 2024 | $5,355 -8.8% | $306,633 -9.2% |
| 2023 | $5,871 +12.9% | $337,554 +17.2% |
| 2022 | $5,201 +35% | $288,045 +27.9% |
| 2021 | $3,852 +4.5% | $225,168 +6.7% |
| 2020 | $3,685 | $210,970 +0.6% |
| 2019 | -- | $209,710 +1.6% |
| 2018 | $3,713 -31.5% | $206,450 +8.8% |
| 2017 | $5,421 +8.6% | $189,820 +8% |
| 2016 | $4,991 +18.8% | $175,750 +18.8% |
| 2015 | $4,201 | $147,940 +1.7% |
| 2014 | $4,201 | $145,480 +8.6% |
| 2013 | -- | $133,980 -0.9% |
| 2012 | -- | $135,150 -4.4% |
| 2011 | -- | $141,320 |
| 2010 | -- | $141,320 -0.8% |
| 2009 | -- | $142,480 -4% |
| 2008 | -- | $148,390 +2.2% |
| 2007 | -- | $145,200 -7.4% |
| 2006 | -- | $156,780 |
Find assessor info on the county website
Neighborhood: 75126
Nearby homes
- $237,1003 bd2 ba1.6k sqft1003 Comfort Dr, Forney, TX 75126Off Market

- $304,0004 bd3 ba2.9k sqft1007 Comfort Dr, Forney, TX 75126Off Market
- $255,0003 bd2 ba1.9k sqft1009 Comfort Dr, Forney, TX 75126Off Market

- $273,6004 bd2 ba1.9k sqft923 Johnson City Ave, Forney, TX 75126Off Market
- $237,9003 bd2 ba1.6k sqft925 Johnson City Ave, Forney, TX 75126Off Market
- $233,9003 bd2 ba1.5k sqft921 Johnson City Ave, Forney, TX 75126Off Market
- $248,3003 bd2 ba1.9k sqft1019 Hockley Ln, Forney, TX 75126Off Market
- $291,9004 bd2 ba2.8k sqft927 Johnson City Ave, Forney, TX 75126Off Market
Nearby schools
GreatSchools rating
- 4/10Rhodes Intermediate SchoolGrades: 5-6Distance: 2.1 mi
- 6/10Jackson Middle SchoolGrades: 7-8Distance: 2.2 mi
- 3/10North Forney High SchoolGrades: 9-12Distance: 4.5 mi
Schools provided by the listing agent
- Elementary: Lewis,Forney
- Middle: Brown
- High: Forney
- District: Forney ISD
Source: NTREIS. This data may not be complete. We recommend contacting the local school district to confirm school assignments for this home.
Get a cash offer in 3 minutes
Find out how much your home could sell for in as little as 3 minutes with a no-obligation cash offer.
Estimated market value
$253,300
Get a cash offer in 3 minutes
Find out how much your home could sell for in as little as 3 minutes with a no-obligation cash offer.
Estimated market value
$253,300
- Texas
- Kaufman County
- Forney
- 75126
- 1005 Comfort Dr
