Skip main navigation
Sold for $430,000
  • $430,000

    1005 Confederate Dr, Locust Grove, VA 22508

    4beds
    2,192sqft
    Single Family Residence
    Built in 1997
    -- sqft lot
    $438,000 Zestimate®
    $196/sqft
    $2,843 Estimated rent

    Home value

    $438,000

    $390,000 - $491,000

    $2,843/mo

    Zestimate® history
    Loading
    Loading...

    Owner options

    List your home for rent

    $2,843/mo

    Rent Zestimate®

    Find your next renter with Zillow Rental Manager. Plus, with online applications, you can quickly screen prospective tenants – for free.

    Learn more

    $2,843/mo

    Rent Zestimate®

    Refinance and save

    $4,564/mo

    Est. payment

    Refinancing to a lower rate could help reduce your monthly payments and save thousands over the life of the loan.

    See today's rates

    $4,564/mo

    Est. payment

    Explore your selling options

    Work with a Zillow partner agent

    Leverage their expertise and Zillow's premium Showcase listings to get your home seen by more buyers.

    Get started

    List with your own agent

    Get your home in front of millions of buyers by listing it on Zillow.

    Learn how to do it

    Sell it yourself

    Take full control of how buyers see your home on Zillow by listing For Sale by Owner (FSBO).

    List your home

    What's special

    Swimming poolsGolf courseScenic beachesFirst-floor master suiteBoating facilitiesTennis courtsSpacious laundry room
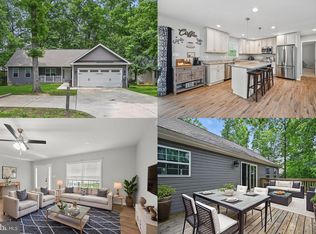
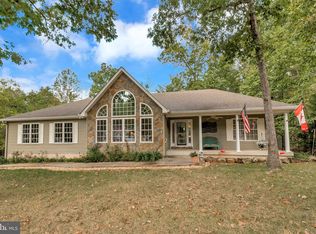
    Welcome to 1005 Confederate Drive, a beautifully maintained Cape Cod-style home offering the perfect blend of comfort and versatility. The main level features a sought-after first-floor master suite, an upgraded kitchen with granite countertops and a spacious island, a spacious laundry room, and a warm and inviting family room adorned with custom window shutters. Above the garage, a private space with a separate entrance and bathroom serves as a versatile fourth bedroom, guest suite, or home office. The property also boasts an oversized garage, providing ample storage and workspace. This home has been lovingly cared for and thoughtfully updated, including a brand-new roof, fresh paint throughout, granite countertops in both the kitchen and master bathrooms, and newer carpet (installed approximately two years ago). The main HVAC system was installed in 2018, and a secondary HVAC system was added in 2024 for optimal comfort. Nestled within the sought-after Lake of the Woods community, residents enjoy an array of resort-style amenities, including a picturesque lake, boating facilities, a golf course, a clubhouse, swimming pools, tennis courts, dining options, and scenic beaches.

    Zillow last checked:

    Listing updated:

    Listed by:

    Jenni Gombo 540-760-8702,

    At Your Service Realty

    Bought with:

    Michael Gillies, 225187787

    EXP Realty, LLC

    Source: Bright MLS,MLS#: VAOR2009272MLS Logo

    Facts & features

    Interior

    Bedrooms & bathrooms
    • Bedrooms: 4
    • Bathrooms: 4
    • Full bathrooms: 3
    • 1/2 bathrooms: 1
    • Main level bathrooms: 2
    • Main level bedrooms: 1
    Primary bedroom
    • Features: Attached Bathroom, Bathroom - Tub Shower, Walk-In Closet(s)
    • Level: Main
    • Area: 168 Square Feet
    • Dimensions: 14 x 12
    Bedroom 2
    • Features: Flooring - Carpet
    • Level: Upper
    • Area: 168 Square Feet
    • Dimensions: 14 x 12
    Bedroom 3
    • Features: Flooring - Carpet
    • Level: Upper
    • Area: 144 Square Feet
    • Dimensions: 12 x 12
    Bedroom 4
    • Features: Flooring - HardWood
    • Level: Upper
    • Area: 350 Square Feet
    • Dimensions: 25 x 14
    Dining room
    • Features: Flooring - HardWood
    • Level: Main
    • Area: 144 Square Feet
    • Dimensions: 12 x 12
    Foyer
    • Features: Flooring - HardWood
    • Level: Main
    Kitchen
    • Features: Flooring - HardWood, Pantry
    • Level: Main
    • Area: 156 Square Feet
    • Dimensions: 13 x 12
    Laundry
    • Features: Flooring - HardWood
    • Level: Main
    Living room
    • Features: Flooring - HardWood
    • Level: Main
    • Area: 247 Square Feet
    • Dimensions: 19 x 13
    Loft
    • Level: Upper
    Heating
    • Heat Pump, Electric
    Cooling
    • Central Air, Electric
    Appliances
    • Included: Microwave, Dishwasher, Disposal, Dryer, Ice Maker, Oven/Range - Electric, Range Hood, Refrigerator, Washer, Gas Water Heater
    • Laundry: Main Level, Laundry Room
    Features
    • Has basement: No
    • Has fireplace: No
    Interior area
    • Total structure area: 2,192
    • Total interior livable area: 2,192 sqft
    • Finished area above ground: 2,192
    • Finished area below ground: 0

    Property

    Parking
    • Total spaces: 2
    • Parking features: Garage Faces Rear, Attached, Driveway
    • Attached garage spaces: 2
    • Has uncovered spaces: Yes
    Accessibility
    • Accessibility features: None
    Features
    • Levels: Two
    • Stories: 2
    • Patio & porch: Patio, Porch
    • Exterior features: Other, Lighting, Sidewalks
    • Pool features: Community
    Details
    • Additional structures: Above Grade, Below Grade
    • Parcel number: 012A0006A03000
    • Zoning: R3
    • Special conditions: Standard

    Construction

    Type & style
    • Home type: SingleFamily
    • Architectural style: Cape Cod
    • Property subtype: Single Family Residence
    Materials
    • Vinyl Siding
    • Foundation: Crawl Space
    Condition
    • New construction: No
    • Year built: 1997

    Utilities & green energy

    • Sewer: Public Sewer
    • Water: Public

    Community & neighborhood

    Location
    • Region: Locust Grove
    • Subdivision: Lake Of The Woods

    HOA & financial

    HOA
    • Has HOA: Yes
    • HOA fee: $2,079 annually

    Other

    Other facts
    • Listing agreement: Exclusive Right To Sell
    • Ownership: Fee Simple

    Price history

    DateEventPrice
    5/5/2025Sold$430,000$196/sqft
    Source: Bright MLS #VAOR2009272 Report a problem
    4/6/2025Contingent$430,000$196/sqft
    Source: Bright MLS #VAOR2009272 Report a problem
    4/1/2025Listed for sale$430,000$196/sqft
    Source: Bright MLS #VAOR2009272 Report a problem
    9/29/2022Listing removed--
    Source: CAAR #VAOR2003022 Report a problem
    7/11/2022Listed for sale$430,000+65.4%$196/sqft
    Source: Bright MLS #VAOR2003022 Report a problem
    6/30/2017Sold$260,000-3.3%$119/sqft
    Source: Long & Foster Broker Feed #1003762133_100 Report a problem
    5/26/2017Pending sale$269,000$123/sqft
    Source: Long & Foster Real Estate, Inc. #OR9926557 Report a problem
    4/26/2017Listed for sale$269,000+51.5%$123/sqft
    Source: Long & Foster Real Estate, Inc. #OR9926557 Report a problem
    10/31/2011Sold$177,500-4.1%$81/sqft
    Source: Public Record Report a problem
    10/6/2011Price change$184,999$84/sqft
    Source: Fannie Mae #OR7702815 Report a problem
    10/1/2011Listed for sale--
    Source: foreclosure.com Report a problem

    Public tax history

    YearProperty taxesTax assessment
    2025$2,789 +24.3%$448,700 +50.6%
    2024$2,243 $297,900
    2023$2,243 $297,900
    2022$2,243 +4.2%$297,900
    2021$2,154 $297,900
    2020$2,154 +33.1%$297,900 +39.1%
    2018$1,618 -6%$214,100
    2017$1,721 +18.8%$214,100
    2016$1,449 $214,100 +6.4%
    2015$1,449 $201,200
    2014$1,449 $201,200
    2013-- $201,200
    2012-- $201,200 -37%
    2011-- $319,200
    2010-- $319,200
    2009-- $319,200 +93.9%
    2003$1,333 +15.3%$164,600 +23.9%
    2002$1,156 +2.4%$132,900
    2001$1,130 +18.1%$132,900
    2000$957 $132,900

    Find assessor info on the county website

    Neighborhood: 22508

    Nearby schools

    GreatSchools rating
    Schools provided by the listing agent
    • District: Orange County Public Schools

    Source: Bright MLS. This data may not be complete. We recommend contacting the local school district to confirm school assignments for this home.

    Get a cash offer in 3 minutes
    Find out how much your home could sell for in as little as 3 minutes with a no-obligation cash offer.
    Estimated market value
    $438,000
    Get a cash offer in 3 minutes
    Find out how much your home could sell for in as little as 3 minutes with a no-obligation cash offer.
    Estimated market value
    $438,000