Featuring a spacious floor plan with 1300 sq ft of clean, private living space, this single-story residence was thoughtfully renovated with stylish updates that include gorgeous wood-look laminate floors, contemporary paint hues, and large vinyl frame windows. Welcoming you inside the home is a generous living room with tall ceilings and plenty of space for entertaining or stretching out after a long day., Around the corner from the living room is a beautiful dining room and kitchen with shaker style soft close cabinetry, broad granite countertops, stainless steel appliances, and farmhouse sink. Just down the hall are the two guest rooms as well as a generous master bedroom, complete with its own walk-in closet and private ensuite bathroom with dual sinks and walk-in shower stall. New owners are sure to appreciate the newly installed garage door, the fenced rear yard, and the low maintenance landscaping that highlights the exterior of the home. What’s more? The community HOA covers access to the neighborhood club house (with amenities that include an indoor pool, hot tub, sauna, tennis court, basketball court, a full kitchen and bar for parties, a library, security, and two billiard tables). Also covered by the HOA is front lawn maintenance, snow removal, and common area upkeep and landscaping. A true pocket community, Lockwood possesses its own sheriff substation, fire station, market, park, Truckee River access, and elementary school – providing homeowners with additional convenience, outdoor activities, and an abundance of peace of mind. Brimming with pride of ownership and offering uncommon affordability, this property will not last long on the market, so don’t miss out – schedule your showing today!
Closed
$330,000
1005 Cour De La Celedon, Sparks, NV 89434
3beds
1,300sqft
Manufactured Home
Built in 2006
4,356 Square Feet Lot
$361,000 Zestimate®
$254/sqft
$2,118 Estimated rent
Home value
$361,000
$343,000 - $379,000
$2,118/mo
Zestimate® history
Owner options
List your home for rent
$2,118/mo
Rent Zestimate®
Find your next renter with Zillow Rental Manager. Plus, with online applications, you can quickly screen prospective tenants – for free.
$2,118/mo
Rent Zestimate®
Refinance and save
$2,015/mo
Est. payment
Refinancing to a lower rate could help reduce your monthly payments and save thousands over the life of the loan.
$2,015/mo
Est. payment
Explore your selling options
Work with a Zillow partner agent
Leverage their expertise and Zillow's premium Showcase listings to get your home seen by more buyers.
Get startedList with your own agent
Get your home in front of millions of buyers by listing it on Zillow.
Learn how to do itSell it yourself
Take full control of how buyers see your home on Zillow by listing For Sale by Owner (FSBO).
List your homeWhat's special
Zillow last checked:
Listing updated:
Listed by:
Fred Harden S.193594 775-460-6204,
eXp Realty LLC
Bought with:
Cassie Craig, BS.145981
eXp Realty LLC
Source: NNRMLS,MLS#: 240005939
Facts & features
Interior
Bedrooms & bathrooms
- Bedrooms: 3
- Bathrooms: 2
- Full bathrooms: 2
Heating
- Forced Air, Propane
Cooling
- Central Air, Refrigerated
Appliances
- Included: Dishwasher, Disposal, Gas Range
- Laundry: Laundry Area
Features
- Flooring: Ceramic Tile, Laminate
- Windows: Blinds, Double Pane Windows, Vinyl Frames
- Has fireplace: No
Interior area
- Total structure area: 1,300
- Total interior livable area: 1,300 sqft
Property
Parking
- Total spaces: 2
- Parking features: Attached
- Attached garage spaces: 2
Features
- Stories: 1
- Patio & porch: Patio
- Exterior features: Entry Flat or Ramped Access, None
- Fencing: Back Yard
- Has view: Yes
- View description: Mountain(s)
Lot
- Size: 4,356 Square Feet
- Features: Level
Details
- Parcel number: 00352310
- Zoning: PUD/MHO
Construction
Type & style
- Home type: MobileManufactured
- Property subtype: Manufactured Home
Materials
- Masonite
- Foundation: Full Perimeter
- Roof: Composition,Pitched,Shingle
Condition
- Year built: 2006
Utilities & green energy
- Sewer: Public Sewer
- Water: Public, Well
- Utilities for property: Electricity Available, Internet Available, Sewer Available, Water Available, Cellular Coverage, Propane, Water Meter Installed
Community & HOA
HOA
- Has HOA: Yes
- Amenities included: Fitness Center, Maintenance Grounds, Spa/Hot Tub, Tennis Court(s), Clubhouse/Recreation Room
- HOA fee: $110 monthly
- Second HOA fee: $119 annually
Location
- Region: Sparks
Financial & listing details
- Price per square foot: $254/sqft
- Tax assessed value: $171,097
- Annual tax amount: $955
- Date on market: 5/18/2024
- Cumulative days on market: 84 days
- Listing terms: Cash,Conventional,FHA,VA Loan
Price history
| Date | Event | Price |
|---|---|---|
| 8/9/2024 | Sold | $330,000-2.9%$254/sqft |
Source:  NNRMLS #240005939 Report a problem NNRMLS #240005939 Report a problem | ||
| 7/11/2024 | Pending sale | $339,950$262/sqft |
Source: NNRMLS #240005939 Report a problem | ||
| 6/6/2024 | Listed for sale | $339,950$262/sqft |
Source: NNRMLS #240005939 Report a problem | ||
| 5/24/2024 | Pending sale | $339,950$262/sqft |
Source: NNRMLS #240005939 Report a problem | ||
| 5/17/2024 | Listed for sale | $339,950+7.9%$262/sqft |
Source: NNRMLS #240005939 Report a problem | ||
| 2/10/2023 | Listing removed | -- |
Source: NNRMLS #220010869 Report a problem | ||
| 12/31/2022 | Price change | $315,000-1.5%$242/sqft |
Source: NNRMLS #220010869 Report a problem | ||
| 11/16/2022 | Price change | $319,900-5.9%$246/sqft |
Source: NNRMLS #220010869 Report a problem | ||
| 8/12/2022 | Price change | $340,000-2.6%$262/sqft |
Source: NNRMLS #220010869 Report a problem | ||
| 8/1/2022 | Price change | $349,000-1.7%$268/sqft |
Source: NNRMLS #220010869 Report a problem | ||
| 7/20/2022 | Listed for sale | $355,000+51.7%$273/sqft |
Source: NNRMLS #220010869 Report a problem | ||
| 1/27/2020 | Sold | $234,000+6.5%$180/sqft |
Source: Public Record Report a problem | ||
| 8/14/2006 | Sold | $219,700$169/sqft |
Source: Public Record Report a problem | ||
Public tax history
| Year | Property taxes | Tax assessment |
|---|---|---|
| 2025 | $1,114 +8% | $59,884 -1.9% |
| 2024 | $1,032 +8% | $61,057 +12.3% |
| 2023 | $955 +8% | $54,376 +15.2% |
| 2022 | $884 +3% | $47,212 +18% |
| 2021 | $859 | $40,009 -3% |
| 2020 | $859 | $41,260 +5.2% |
| 2019 | $859 +3% | $39,207 +4.3% |
| 2018 | $834 +3% | $37,586 +4.7% |
| 2017 | $809 +7.9% | $35,911 +10.8% |
| 2016 | $750 -7.7% | $32,408 +39% |
| 2015 | $813 | $23,310 +18.6% |
| 2014 | $813 | $19,653 +6.1% |
| 2013 | -- | $18,520 -33.2% |
| 2012 | -- | $27,710 +17.9% |
| 2011 | -- | $23,498 -35.1% |
| 2010 | -- | $36,219 -28% |
| 2009 | -- | $50,282 +1.3% |
| 2008 | -- | $49,626 +32.7% |
| 2007 | -- | $37,411 |
Find assessor info on the county website
Neighborhood: 89434
Nearby homes
- $374,1003 bd2 ba1.6k sqft1006 Cour De La Argent, Sparks, NV 89434Off Market
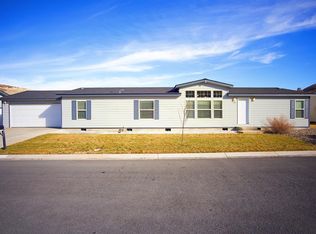
- $356,4003 bd2 ba1.4k sqft1011 Cour De La Celedon, Sparks, NV 89434Off Market
- $370,100-- bd-- ba1.7k sqft1004 Avenue De La Argent, Sparks, NV 89434Off Market
- $294,4002 bd2 ba1.5k sqft51 Cour De La Celedon, Sparks, NV 89434Off Market
- $417,8003 bd2 ba1.6k sqft1003 Avenue De La Argent, Sparks, NV 89434Off Market
- $325,0003 bd2 ba1.3k sqft50 Cour De La Celedon, Sparks, NV 89434Sold
- $354,000-- bd-- ba1.4k sqft1010 Cour De La Argent, Sparks, NV 89434Off Market
- $244,7003 bd2 ba1.3k sqft49 Avenue De La Argent, Sparks, NV 89434Off Market
Nearby schools
GreatSchools rating
- NAHillside Elementary SchoolGrades: PK-5Distance: 0.4 mi
- 6/10Virginia City Middle SchoolGrades: 6-8Distance: 13.8 mi
- 6/10Virginia City High SchoolGrades: 9-12Distance: 13.9 mi
Schools provided by the listing agent
- Elementary: Hillside
- Middle: Virginia City
- High: Virginia City
Source: NNRMLS. This data may not be complete. We recommend contacting the local school district to confirm school assignments for this home.
Get a cash offer in 3 minutes
Find out how much your home could sell for in as little as 3 minutes with a no-obligation cash offer.
Estimated market value
$361,000
Get a cash offer in 3 minutes
Find out how much your home could sell for in as little as 3 minutes with a no-obligation cash offer.
Estimated market value
$361,000
- Nevada
- Storey County
- Sparks
- 89434
- 1005 Cour De La Celedon
Nearby cities
Nearby zip codes
Other Sparks Topics
