Rare opportunity on historic Crawford Avenue in downtown Steamboat Springs, offering a 6 bedroom, 5000 sq ft custom home, situated on a private .34 acre corner lot, a short walk from dining, schools, shopping, trails, skiing and more. This large modern farmhouse incorporates the original house creating a home rich in Steamboat’s history yet with an open floorplan and conveniences consistent with today’s lifestyle standards. Most unique for downtown is the abundant garage, parking, and storage between the two attached garages which can house up to 5 vehicles, toys, trailers, gear for every season and more. This home offers arguably the BEST OUTDOOR LIVING spaces in all of downtown with 1,361 sq ft of patio, deck and balcony spaces, both covered and uncovered, with views of the surrounding mountains and ski areas, a plumbed gas fire table for warmth, hot tub, a classic Steamboat GONDOLA as the centerpiece, and abundant seating and dining options to relax or entertain. The large fenced yard is perfect for kids and pets and offers mature landscaping including towering trees, perennial flowers, raised garden beds, outdoor lighting, stone walkways, and impeccably manicured gardens surrounding the home. This custom home provides enough space for a large family or can serve as a multi-generational home with 6 bedrooms, five bathrooms, two laundry areas, a large living room, vaulted master suite, a gourmet kitchen, and an additional family room and kitchen in the lower level. The character is in the quaint details including a sitting area next to the stone wood burning fireplace, dining area with abundant built-in cabinetry, balcony with views off the master suite, the den with built in bookshelves and a window seat offering a glimpse into the home's history, a large hidden playroom accessed off two upper bedrooms, and an outdoor haven for all….even the chickens have indoor & outdoor coups. If rental income is a priority, easily convert part of lower level back to an ADU.. B
Sold for $4,350,000
$4,350,000
1005 Crawford Avenue, Steamboat Springs, CO 80487
6beds
5,001sqft
Single Family Residence
Built in 1940
0.34 Acres Lot
$4,813,000 Zestimate®
$870/sqft
$6,655 Estimated rent
Home value
$4,813,000
$4.33M - $5.34M
$6,655/mo
Zestimate® history
Owner options
List your home for rent
$6,655/mo
Rent Zestimate®
Find your next renter with Zillow Rental Manager. Plus, with online applications, you can quickly screen prospective tenants – for free.
$6,655/mo
Rent Zestimate®
Refinance and save
$24,715/mo
Est. payment
Refinancing to a lower rate could help reduce your monthly payments and save thousands over the life of the loan.
$24,715/mo
Est. payment
Explore your selling options
Work with a Zillow partner agent
Leverage their expertise and Zillow's premium Showcase listings to get your home seen by more buyers.
Get startedList with your own agent
Get your home in front of millions of buyers by listing it on Zillow.
Learn how to do itSell it yourself
Take full control of how buyers see your home on Zillow by listing For Sale by Owner (FSBO).
List your homeWhat's special
Zillow last checked:
Listing updated:
Listed by:
Kelly Becker 970-870-8800,
The Group Real Estate, LLC
Bought with:
The Valicenti Team
The Group Real Estate, LLC
Source: Altitude Realtors,MLS#: SS3653954 Originating MLS: Steamboat Springs Board of Realtors
Originating MLS: Steamboat Springs Board of RealtorsFacts & features
Interior
Bedrooms & bathrooms
- Bedrooms: 6
- Bathrooms: 5
- Full bathrooms: 2
- 3/4 bathrooms: 2
- 1/2 bathrooms: 1
Primary bedroom
- Level: Upper
Primary bedroom
- Level: Upper
Bedroom
- Level: Upper
Bedroom
- Level: Upper
Bedroom
- Level: Main
Bedroom
- Level: Basement
Bedroom
- Level: Basement
Bedroom
- Level: Upper
Bedroom
- Level: Upper
Bedroom
- Level: Main
Bedroom
- Level: Basement
Bedroom
- Level: Basement
Other
- Level: Main
Other
- Level: Basement
Other
- Level: Basement
Other
- Level: Main
Other
- Level: Main
Other
- Level: Basement
Other
- Level: Basement
Other
- Level: Main
Den
- Level: Main
Den
- Level: Main
Other
- Level: Upper
Other
- Level: Upper
Game room
- Level: Upper
Game room
- Level: Upper
Half bath
- Level: Main
Half bath
- Level: Main
Laundry
- Level: Basement
Laundry
- Level: Basement
Laundry
- Level: Basement
Laundry
- Level: Basement
Living room
- Level: Main
Living room
- Level: Main
Mud room
- Level: Main
Mud room
- Level: Main
Other
- Level: Upper
Other
- Level: Upper
Other
- Level: Main
Other
- Level: Basement
Other
- Level: Main
Other
- Level: Basement
Heating
- Natural Gas, Radiant, Wood
Cooling
- None
Appliances
- Included: Bar Fridge, Cooktop, Dishwasher, Freezer, Disposal, Microwave, Oven, Refrigerator, Range Hood, Wine Cooler, Warming Drawer
Features
- Fireplace
- Flooring: Concrete, Tile, Wood
- Number of fireplaces: 1
- Fireplace features: Wood Burning
Interior area
- Total interior livable area: 5,001 sqft
Property
Parking
- Total spaces: 5
- Parking features: Attached, Garage, Three or more Spaces
- Has garage: Yes
Features
- Patio & porch: Covered, Deck, Front Porch, Patio
- Has view: Yes
- View description: Mountain(s), Ski Area, Valley
Lot
- Size: 0.34 Acres
Details
- Parcel number: R7717900
- Zoning description: See Remarks
Construction
Type & style
- Home type: SingleFamily
- Property subtype: Single Family Residence
Materials
- Frame, Stone, Wood Siding
- Roof: Architectural,Shingle
Condition
- Resale
- Year built: 1940
Utilities & green energy
- Sewer: Public Sewer
Community & HOA
Community
- Subdivision: Original Town Of Steamboat Springs
HOA
- Has HOA: No
Location
- Region: Steamboat Springs
Financial & listing details
- Price per square foot: $870/sqft
- Tax assessed value: $3,546,450
- Annual tax amount: $7,601
- Date on market: 2/12/2024
- Cumulative days on market: 6 days
- Exclusions: No, Sold unfurnished. See list of inclusions.
Price history
| Date | Event | Price |
|---|---|---|
| 8/24/2023 | Sold | $4,350,000+150.7%$870/sqft |
Source:  Altitude Realtors #SS3653954 Report a problem Altitude Realtors #SS3653954 Report a problem | ||
| 10/5/2015 | Sold | $1,735,000-3.6%$347/sqft |
Source: Altitude Realtors #SSS141307 Report a problem | ||
| 8/19/2015 | Pending sale | $1,800,000$360/sqft |
Source: Steamboat Sotheby's International Realty #141307 Report a problem | ||
| 7/5/2015 | Listed for sale | $1,800,000+318.6%$360/sqft |
Source: Steamboat Sotheby's International Realty #141307 Report a problem | ||
| 4/5/2011 | Sold | $430,000-10.4%$86/sqft |
Source: Public Record Report a problem | ||
| 10/16/2010 | Price change | $480,000-8.6%$96/sqft |
Source: Coldwell Banker Silver Oak, Ltd. #129878 Report a problem | ||
| 3/15/2010 | Listed for sale | $525,000$105/sqft |
Source: Coldwell Banker Silver Oak, Ltd. #127930 Report a problem | ||
Public tax history
| Year | Property taxes | Tax assessment |
|---|---|---|
| 2024 | $9,961 +3.4% | $237,620 |
| 2023 | $9,637 +26.8% | $237,620 +72.6% |
| 2022 | $7,601 -1.8% | $137,710 -2.8% |
| 2021 | $7,738 +12.7% | $141,670 +11.9% |
| 2020 | $6,869 +2.5% | $126,640 |
| 2019 | $6,699 +75.7% | $126,640 +3.9% |
| 2017 | $3,813 -36.5% | $121,830 +45.3% |
| 2016 | $6,004 +61% | $83,840 |
| 2015 | $3,730 +1.8% | $83,840 +6.5% |
| 2014 | $3,662 +13.6% | $78,740 -19.5% |
| 2012 | $3,225 | $97,810 +29.4% |
| 2010 | -- | $75,580 |
| 2009 | -- | $75,580 +19% |
| 2008 | -- | $63,500 |
| 2007 | -- | $63,500 +61.1% |
| 2005 | -- | $39,420 |
Find assessor info on the county website
Neighborhood: 80487
Nearby homes
- $3,851,5005 bd4 ba3.6k sqft1021 Crawford Ave, Steamboat Springs, CO 80487Off Market
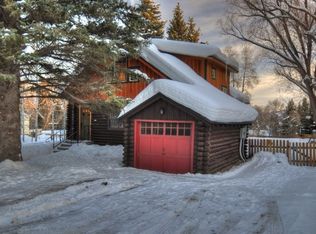
- $3,424,5003 bd2 ba3.4k sqft951 Crawford Ave, Steamboat Springs, CO 80487Off Market
- $3,019,6005 bd3 ba3.1k sqft624 Yahmonite St, Steamboat Springs, CO 80487Off Market
- $4,575,1006 bd4 ba3.9k sqft1049 Crawford Ave, Steamboat Springs, CO 80487Off Market
- $2,850,3005 bd4 ba3.4k sqft1006 Crawford Ave, Steamboat Springs, CO 80487Off Market
- $4,040,1002 bd2 ba3k sqft435 Yahmonite St, Steamboat Springs, CO 80487Off Market
- $2,059,1003 bd2 ba2.7k sqft1020 Crawford Ave, Steamboat Springs, CO 80487Off Market
- $2,736,4003 bd2 ba1.8k sqft425 Yahmonite St, Steamboat Springs, CO 80487Off Market
Nearby schools
GreatSchools rating
- 8/10Soda Creek Elementary SchoolGrades: PK-5Distance: 0.2 mi
- 8/10Steamboat Springs Middle SchoolGrades: 6-8Distance: 0.9 mi
- 7/10Steamboat Springs High SchoolGrades: 9-12Distance: 0.8 mi
Schools provided by the listing agent
- Elementary: Soda Creek
- Middle: Steamboat Springs
- High: Steamboat Springs
Source: Altitude Realtors. This data may not be complete. We recommend contacting the local school district to confirm school assignments for this home.
- Colorado
- Routt County
- Steamboat Springs
- 80487
- 1005 Crawford Avenue
Nearby cities
Nearby zip codes
Other Steamboat Springs Topics
- Apartments for Rent in 80487
- Houses for Sale in 80487
- Houses for Rent in 80487
- 80487 Real Estate
- Steamboat Springs Condos
- Houses for Sale in Steamboat Springs
- Newest Listings in Steamboat Springs
- Steamboat Springs Home Values
- Steamboat Springs Real Estate Agents
- Steamboat Springs Refinance
- Steamboat Springs Mortgage Rates
