Once-in-a-lifetime opportunity: this Montclair [Brookwood HS] stunner - now priced $100K below appraisal - offers the most breathtaking, no-expense-spared experience available. "Exhibition home," "One in 10,000," "Stunning," "Incredible." COME SEE the easily-maintained 'Southern Living' BACKYARD OASIS outside the FINISHED 2700 sqft BASEMENT fit for mother-in-law/multi-generational living, renting out, or entertaining (1 bed/1.5 bath, chef's kitchen, laundry, gym, living + game, workshop, bonus closet). Every inch of this John Wieland home has been customized and upgraded with immeasurable value: front exterior entry with wrought-iron and filigree French doors; red mahogany oak features throughout; CINEMA with kitchenette; SUNROOM; gorgeous SPA-like renovated baths and cedar closets throughout! The primary suite is to-die-for, as the dedicated bath is an Italian-inspired SPA featuring a double walk-in shower with jet tub alcove, accessible through stained-glass French doors. Outside, host summer parties or find your zen among hardscaping trails and steppingstones wound through pergolas and trellises, a built-in grilling station with picnic table, meditation benches among Japanese maples, a sunning patio under palm trees, a firepit settled in slate chips, Trex decking with solar lighting, pond with running water, luxury side yard with river stone and fir trees, a two-room greenhouse for hobby or storage, a vegetable garden, two sets of fences, and more. The home comes with in-ground irrigation, new HVAC and Water Heater, two sump pumps, water filtration, and a backup generator as well. Enjoy shopping and dining at The Shoppes at Webb Gin or a number of retail options on 124 just minutes away. Easy access to 78, Ronald Reagan (to 85), and 316 for Game Day Weekends.
Closed
$850,000
1005 Cromwell Cv, Snellville, GA 30078
5beds
7,397sqft
Single Family Residence
Built in 1996
0.79 Acres Lot
$836,900 Zestimate®
$115/sqft
$4,476 Estimated rent
Home value
$836,900
$770,000 - $912,000
$4,476/mo
Zestimate® history
Owner options
List your home for rent
$4,476/mo
Rent Zestimate®
Find your next renter with Zillow Rental Manager. Plus, with online applications, you can quickly screen prospective tenants – for free.
$4,476/mo
Rent Zestimate®
Refinance and save
$6,249/mo
Est. payment
Refinancing to a lower rate could help reduce your monthly payments and save thousands over the life of the loan.
$6,249/mo
Est. payment
Explore your selling options
Work with a Zillow partner agent
Leverage their expertise and Zillow's premium Showcase listings to get your home seen by more buyers.
Get startedList with your own agent
Get your home in front of millions of buyers by listing it on Zillow.
Learn how to do itSell it yourself
Take full control of how buyers see your home on Zillow by listing For Sale by Owner (FSBO).
List your homeWhat's special
Zillow last checked:
Listing updated:
Listed by:
Megan King 4703510243,
Keller Williams Realty
Bought with:
Temitope Eka, 304691
Chapman Hall Premier, Realtors
Source: GAMLS,MLS#: 10541831
Facts & features
Interior
Bedrooms & bathrooms
- Bedrooms: 5
- Bathrooms: 6
- Full bathrooms: 4
- 1/2 bathrooms: 2
- Main level bathrooms: 2
- Main level bedrooms: 3
Rooms
- Room types: Family Room, Foyer, Game Room, Laundry, Media Room, Other
Dining room
- Features: Separate Room
Kitchen
- Features: Breakfast Area, Breakfast Bar, Breakfast Room, Kitchen Island, Pantry
Heating
- Central, Natural Gas, Zoned
Cooling
- Ceiling Fan(s), Central Air, Zoned
Appliances
- Included: Dishwasher, Disposal, Gas Water Heater, Microwave, Refrigerator, Washer
- Laundry: In Basement, In Hall
Features
- High Ceilings, Master On Main Level, Split Bedroom Plan, Walk-In Closet(s)
- Flooring: Hardwood, Stone
- Windows: Double Pane Windows
- Basement: Bath Finished,Daylight,Exterior Entry,Finished,Full,Interior Entry
- Number of fireplaces: 1
- Fireplace features: Family Room, Gas Starter
- Common walls with other units/homes: No Common Walls
Interior area
- Total structure area: 7,397
- Total interior livable area: 7,397 sqft
- Finished area above ground: 4,341
- Finished area below ground: 3,056
Property
Parking
- Total spaces: 3
- Parking features: Attached, Detached, Garage, Parking Pad, Side/Rear Entrance
- Has attached garage: Yes
- Has uncovered spaces: Yes
Features
- Levels: Three Or More
- Stories: 3
- Patio & porch: Deck, Patio
- Exterior features: Garden, Gas Grill, Other, Sprinkler System, Water Feature
- Fencing: Back Yard,Fenced,Wood
- Has view: Yes
- View description: Seasonal View
- Body of water: None
Lot
- Size: 0.79 Acres
- Features: Cul-De-Sac, Private
- Residential vegetation: Cleared, Grassed, Partially Wooded
Details
- Additional structures: Greenhouse, Outdoor Kitchen, Shed(s)
- Parcel number: R5022 199
- Other equipment: Home Theater
Construction
Type & style
- Home type: SingleFamily
- Architectural style: Brick 4 Side,Traditional
- Property subtype: Single Family Residence
Materials
- Brick
- Roof: Composition
Condition
- Resale
- New construction: No
- Year built: 1996
Utilities & green energy
- Electric: Generator
- Sewer: Public Sewer
- Water: Public
- Utilities for property: Cable Available, Electricity Available, High Speed Internet, Natural Gas Available, Sewer Available, Underground Utilities, Water Available
Community & HOA
Community
- Features: Clubhouse, Fitness Center, Playground, Pool, Tennis Court(s), Walk To Schools, Near Shopping
- Security: Security System, Smoke Detector(s)
- Subdivision: Montclair
HOA
- Has HOA: Yes
- Services included: Reserve Fund, Swimming, Tennis
- HOA fee: $1,000 annually
Location
- Region: Snellville
Financial & listing details
- Price per square foot: $115/sqft
- Tax assessed value: $679,500
- Annual tax amount: $7,391
- Date on market: 6/12/2025
- Cumulative days on market: 77 days
- Listing agreement: Exclusive Right To Sell
- Electric utility on property: Yes
Price history
| Date | Event | Price |
|---|---|---|
| 9/26/2025 | Sold | $850,000-5%$115/sqft |
Source:  GAMLS #10541831 Report a problem GAMLS #10541831 Report a problem | ||
| 8/28/2025 | Pending sale | $895,000$121/sqft |
Source:  FMLS GA #7593068 Report a problem FMLS GA #7593068 Report a problem | ||
| 8/7/2025 | Price change | $895,000-7.3%$121/sqft |
Source: GAMLS #10541831 Report a problem | ||
| 6/12/2025 | Listed for sale | $965,000+246.3%$130/sqft |
Source: GAMLS #10541831 Report a problem | ||
| 6/14/1996 | Sold | $278,700$38/sqft |
Source: Public Record Report a problem | ||
Public tax history
| Year | Property taxes | Tax assessment |
|---|---|---|
| 2025 | $7,473 +1.1% | $271,800 +4.1% |
| 2024 | $7,391 +11.7% | $261,000 +5.8% |
| 2023 | $6,616 -6.3% | $246,680 |
| 2022 | $7,062 +15.3% | $246,680 +26% |
| 2021 | $6,126 +17.2% | $195,840 +28.8% |
| 2020 | $5,226 +3% | $152,000 |
| 2019 | $5,071 | $152,000 |
| 2018 | $5,071 +7.6% | $152,000 +13.3% |
| 2016 | $4,714 -1% | $134,120 |
| 2015 | $4,763 | $134,120 -6.9% |
| 2014 | $4,763 +2.9% | $144,120 +13.7% |
| 2013 | $4,629 | $126,720 -11.1% |
| 2012 | -- | $142,560 |
| 2011 | -- | $142,560 -13.2% |
| 2010 | -- | $164,320 |
| 2009 | -- | $164,320 |
| 2007 | -- | $164,320 |
| 2006 | -- | $164,320 +12.3% |
| 2005 | -- | $146,360 |
| 2004 | $1,993 | $146,360 |
| 2003 | -- | $146,360 +8.7% |
| 2002 | $3,729 +7.7% | $134,600 +14.8% |
| 2001 | $3,461 | $117,280 |
Find assessor info on the county website
Neighborhood: Brookwood
Nearby homes
- $632,1004 bd4 ba3k sqft1015 Cromwell Cv, Snellville, GA 30078Off Market
- $631,4004 bd4 ba3.9k sqft1000 Cromwell Cv, Snellville, GA 30078Off Market
- $701,3004 bd4 ba4.5k sqft1014 Cromwell Point, Snellville, GA 30078Off Market
- $709,9004 bd5 ba4.2k sqft1010 Cromwell Cv, Snellville, GA 30078Off Market
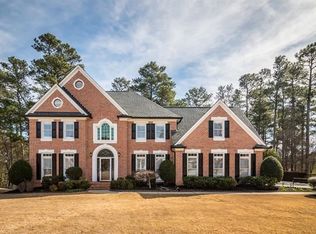
- $736,2004 bd3 ba4.6k sqft1025 Cromwell Cv, Snellville, GA 30078Off Market
- $679,5004 bd4 ba4k sqft1030 Cromwell Cv, Snellville, GA 30078Off Market
- $657,8005 bd4 ba3.3k sqft2489 Dunhaven Gln, Snellville, GA 30078Off Market
- $574,2504 bd4 ba2.9k sqft1024 Cromwell Point, Snellville, GA 30078Sold
Nearby schools
GreatSchools rating
- 9/10Brookwood Elementary SchoolGrades: PK-5Distance: 0.8 mi
- 9/10Alton C. Crews Middle SchoolGrades: 6-8Distance: 2.3 mi
- 9/10Brookwood High SchoolGrades: 9-12Distance: 0.6 mi
Schools provided by the listing agent
- Elementary: Brookwood
- Middle: Alton C Crews
- High: Brookwood
Source: GAMLS. This data may not be complete. We recommend contacting the local school district to confirm school assignments for this home.
Get a cash offer in 3 minutes
Find out how much your home could sell for in as little as 3 minutes with a no-obligation cash offer.
Estimated market value
$836,900
Get a cash offer in 3 minutes
Find out how much your home could sell for in as little as 3 minutes with a no-obligation cash offer.
Estimated market value
$836,900
- Georgia
- Gwinnett County
- Snellville
- 30078
- Brookwood
- 1005 Cromwell Cv
Nearby cities
Nearby neighborhoods
Nearby zip codes
Other Snellville Topics
