Check out this beautiful 3BR/2BA pond-front ''Duet'' townhome in Calabash Lakes that offers tons of upgrades, peaceful views, and has been immaculately maintained! This 1,443 sq ft duplex-style home on an expansive waterfront lot features laminate flooring throughout with carpet in the bedrooms, plantation shutters on all windows (lifetime warranty), and a spacious split-bedroom layout. Enjoy pond views from the main living area and primary suite, plus a cathedral ceiling for an open feel. The living room opens to a covered and screened porch with three season window system, as well as a paver patio area with privacy fence buffer, all overlooking the pond. The kitchen includes granite countertops, stainless appliances, tile backsplash, large island with sink, pantry closet, built-in storage, and recessed lighting. Primary suite offers a vaulted ceiling, walk-in closet, and ensuite bath with double vanity, walk-in shower with glass door, and new comfort-height toilet. Guest bath also has a new comfort-height toilet. The finished 2-car garage has a new lift motor with remote access, Coleman storage cabinets, and pull-down attic stairs. HOA takes care of the ''work'' by maintaining lawn, shrubs, and home exterior, so you can relax by the pond at home or enjoy the community amenities including clubhouse, pool, and pickleball courts. Not in a flood zone and conveniently located near groceries, shopping, dining, and the Sunset Beach bridge. Don't miss out, book your showing today!
Sold for $330,000
$330,000
1005 Cypress Springs Court, Carolina Shores, NC 28467
3beds
1,394sqft
Townhouse
Built in 2015
0.25 Acres Lot
$328,800 Zestimate®
$237/sqft
$1,816 Estimated rent
Home value
$328,800
$299,000 - $362,000
$1,816/mo
Zestimate® history
Owner options
List your home for rent
$1,816/mo
Rent Zestimate®
Find your next renter with Zillow Rental Manager. Plus, with online applications, you can quickly screen prospective tenants – for free.
$1,816/mo
Rent Zestimate®
Refinance and save
$1,960/mo
Est. payment
Refinancing to a lower rate could help reduce your monthly payments and save thousands over the life of the loan.
$1,960/mo
Est. payment
Explore your selling options
Work with a Zillow partner agent
Leverage their expertise and Zillow's premium Showcase listings to get your home seen by more buyers.
Get startedList with your own agent
Get your home in front of millions of buyers by listing it on Zillow.
Learn how to do itSell it yourself
Take full control of how buyers see your home on Zillow by listing For Sale by Owner (FSBO).
List your homeWhat's special
Zillow last checked:
Listing updated:
Listed by:
Margaret E Bowen 910-279-4161,
Coldwell Banker Sea Coast Advantage
Bought with:
Karen L Knight, 188119
Shoreline Realty
Source: Hive MLS,MLS#: 100513963 Originating MLS: Brunswick County Association of Realtors
Originating MLS: Brunswick County Association of RealtorsFacts & features
Interior
Bedrooms & bathrooms
- Bedrooms: 3
- Bathrooms: 2
- Full bathrooms: 2
Rooms
- Room types: Living Room, Dining Room, Kitchen, Master Bedroom, Bedroom 2, Bedroom 3
Primary bedroom
- Level: Main
- Dimensions: 14.5 x 14
Bedroom 2
- Level: Main
- Dimensions: 11.5 x 11.3
Bedroom 3
- Level: Main
- Dimensions: 11.1 x 10.3
Dining room
- Level: Main
- Dimensions: 12.75 x 10.3
Kitchen
- Level: Main
- Dimensions: 13.75 x 8.5
Living room
- Level: Main
- Dimensions: 14.3 x 14.25
Heating
- Heat Pump, Electric
Cooling
- Central Air, Heat Pump
Appliances
- Included: Built-In Microwave, Refrigerator, Range, Disposal, Dishwasher
- Laundry: Dryer Hookup, Washer Hookup, Laundry Room
Features
- Master Downstairs, Walk-in Closet(s), Vaulted Ceiling(s), Solid Surface, Kitchen Island, Ceiling Fan(s), Pantry, Walk-in Shower, Blinds/Shades, Walk-In Closet(s)
- Flooring: Carpet, Laminate
- Attic: Pull Down Stairs
- Has fireplace: No
- Fireplace features: None
Interior area
- Total structure area: 1,394
- Total interior livable area: 1,394 sqft
Property
Parking
- Total spaces: 2
- Parking features: Garage Faces Front, Attached, Garage Door Opener, On Site, Paved
- Has attached garage: Yes
Features
- Levels: One
- Stories: 1
- Patio & porch: Open, Covered, Patio, Screened, See Remarks
- Fencing: Partial,Vinyl,Other,Privacy
- Has view: Yes
- View description: Pond
- Has water view: Yes
- Water view: Pond
- Waterfront features: None, Pond
- Frontage type: Pond Front
Lot
- Size: 0.25 Acres
- Dimensions: 31 x 179 x 106 x 151
- Features: Cul-De-Sac
Details
- Parcel number: 240da056
- Zoning: R8
- Special conditions: Standard
Construction
Type & style
- Home type: Townhouse
- Property subtype: Townhouse
Materials
- Vinyl Siding
- Foundation: Slab
- Roof: Architectural Shingle
Condition
- New construction: No
- Year built: 2015
Utilities & green energy
- Sewer: Public Sewer
- Water: Public
- Utilities for property: Sewer Connected, Underground Utilities, Water Connected
Community & HOA
Community
- Security: Smoke Detector(s)
- Subdivision: Calabash Lakes
HOA
- Has HOA: Yes
- Amenities included: Roof Maintenance, Barbecue, Billiard Room, Clubhouse, Pool, Fitness Center, Game Room, Maintenance Common Areas, Maintenance Grounds, Maintenance Structure, Master Insure, Meeting Room, Party Room, Pickleball, Shuffleboard Court, Tennis Court(s), Termite Bond
- HOA fee: $4,884 monthly
- HOA name: AAM, LLC
- HOA phone: 843-945-7016
Location
- Region: Carolina Shor
Financial & listing details
- Price per square foot: $237/sqft
- Tax assessed value: $290,870
- Annual tax amount: $1,486
- Date on market: 10/14/2025
- Cumulative days on market: 3 days
- Listing agreement: Exclusive Right To Sell
- Listing terms: Cash,Conventional
- Road surface type: Paved
Price history
| Date | Event | Price |
|---|---|---|
| 8/8/2025 | Sold | $330,000-2.9%$237/sqft |
Source:  Hive MLS #100513963 Report a problem Hive MLS #100513963 Report a problem | ||
| 6/19/2025 | Contingent | $339,900$244/sqft |
Source: Hive MLS #100513963 Report a problem | ||
| 6/16/2025 | Listed for sale | $339,900+94.2%$244/sqft |
Source: Hive MLS #100513963 Report a problem | ||
| 5/24/2017 | Sold | $175,000+11.5%$126/sqft |
Source: Hive MLS #100052690 Report a problem | ||
| 3/27/2015 | Sold | $157,000$113/sqft |
Source: Public Record Report a problem | ||
Public tax history
| Year | Property taxes | Tax assessment |
|---|---|---|
| 2025 | $1,486 | $290,870 |
| 2024 | $1,486 | $290,870 |
| 2023 | $1,486 +17% | $290,870 +59.5% |
| 2022 | $1,270 +0% | $182,370 |
| 2021 | $1,270 +3.6% | $182,370 |
| 2020 | $1,226 | $182,370 |
| 2019 | -- | $182,370 +543.5% |
| 2018 | -- | $28,340 |
| 2017 | $948 | $28,340 |
| 2016 | $948 | $28,340 +13.4% |
| 2015 | $948 | $25,000 |
| 2010 | -- | -- |
| 2009 | -- | -- |
| 2008 | -- | -- |
Find assessor info on the county website
Neighborhood: 28467
Nearby homes
- $313,0003 bd2 ba1.4k sqft1003 Cypress Springs Ct, Carolina Shor, NC 28467Sold
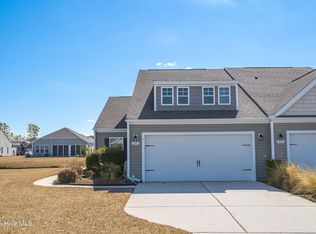
- $285,9003 bd2 ba1.5k sqft1007 Cypress Springs Ct, Carolina Shor, NC 28467Off Market
- $280,0003 bd2 ba1.4k sqft1001 Cypress Springs Ct, Carolina Shores, NC 28467Off Market
- $293,5003 bd2 ba1.9k sqft1009 Cypress Springs Ct, Carolina Shor, NC 28467Off Market
- $297,2003 bd2 ba1.9k sqft1009 Cypress Springs Ct #1009, Calabash, NC 28467Off Market
- $340,0002 bd2 ba1.6k sqft1010 Cypress Springs Ct, Carolina Shor, NC 28467Sold
- $279,0003 bd2 ba1.4k sqft1032 Chadsey Lake Dr, Carolina Shor, NC 28467Off Market
- $360,2003 bd2 ba1.7k sqft268 Cable Lake Cir, Carolina Shores, NC 28467Off Market
Nearby schools
GreatSchools rating
- 4/10Jessie Mae Monroe ElementaryGrades: PK-5Distance: 2.4 mi
- 4/10Shallotte MiddleGrades: 6-8Distance: 10.7 mi
- 4/10West Brunswick HighGrades: 9-12Distance: 9.9 mi
Schools provided by the listing agent
- Elementary: Jessie Mae Monroe Elementary
- Middle: Shallotte Middle
- High: West Brunswick
Source: Hive MLS. This data may not be complete. We recommend contacting the local school district to confirm school assignments for this home.
Get a cash offer in 3 minutes
Find out how much your home could sell for in as little as 3 minutes with a no-obligation cash offer.
Estimated market value
$328,800
Get a cash offer in 3 minutes
Find out how much your home could sell for in as little as 3 minutes with a no-obligation cash offer.
Estimated market value
$328,800
- North Carolina
- Brunswick County
- Carolina Shores
- 28467
- 1005 Cypress Springs Court
Nearby cities
Nearby zip codes
Other Carolina Shores Topics
