**NEW COMMUNITY!** Welcome to the homesite of 234 1005 Dakine Drive-where the pulsar floorplan awaits, a two story townhome designed for convenience and comfort. This residence feature 3 bedrooms and 2.5 baths, offering a spacious 1386 square feet contemporary living. The pulsar floorplan invites you to a world of amenities and modern design. Privacy fenced in backyard, cozy kitchen boasting granite countertops and brand new stainless steel whirlpool appliances. Key Features: Brand New Stainless steel appliances, included Washer, Dryer, Refrigerator, Inviting Two-Story floorplan, Energy-efficient design, Attached one car garage. Don't miss the opportunity to make Homesite 234 your new retreat.
Sold for $312,990
$312,990
1005 Dakine Dr, Durham, NC 27704
3beds
1,386sqft
Townhouse, Residential
Built in 2023
1,742 Square Feet Lot
$274,600 Zestimate®
$226/sqft
$1,848 Estimated rent
Home value
$274,600
$261,000 - $288,000
$1,848/mo
Zestimate® history
Owner options
List your home for rent
$1,848/mo
Rent Zestimate®
Find your next renter with Zillow Rental Manager. Plus, with online applications, you can quickly screen prospective tenants – for free.
$1,848/mo
Rent Zestimate®
Refinance and save
$2,064/mo
Est. payment
Refinancing to a lower rate could help reduce your monthly payments and save thousands over the life of the loan.
$2,064/mo
Est. payment
Explore your selling options
Work with a Zillow partner agent
Leverage their expertise and Zillow's premium Showcase listings to get your home seen by more buyers.
Get startedList with your own agent
Get your home in front of millions of buyers by listing it on Zillow.
Learn how to do itSell it yourself
Take full control of how buyers see your home on Zillow by listing For Sale by Owner (FSBO).
List your homeWhat's special
Modern designEnergy-efficient designTwo-story floorplanCozy kitchenGranite countertopsPulsar floorplan
Zillow last checked:
Listing updated:
Listed by:
Griffin Link 828-545-0400,
Starlight Homes NC LLC,
Wade Russell 984-246-2778,
Starlight Homes NC LLC
Bought with:
Ashley Gronewald, 267582
Relevate Real Estate Inc.
Source: Doorify MLS,MLS#: 10014025
Facts & features
Interior
Bedrooms & bathrooms
- Bedrooms: 3
- Bathrooms: 3
- Full bathrooms: 2
- 1/2 bathrooms: 1
Heating
- Central, Electric
Cooling
- Central Air, Electric
Appliances
- Included: Dishwasher, Disposal, Dryer, Electric Cooktop, Electric Oven, Electric Range, Electric Water Heater, Freezer, Ice Maker, Microwave, Oven, Refrigerator, Stainless Steel Appliance(s), Washer, Washer/Dryer
- Laundry: Laundry Closet, Upper Level
Features
- Bathtub/Shower Combination, Granite Counters, Kitchen/Dining Room Combination, Quartz Counters, Smart Thermostat, Walk-In Closet(s)
- Flooring: Vinyl
- Has fireplace: No
Interior area
- Total structure area: 1,386
- Total interior livable area: 1,386 sqft
- Finished area above ground: 1,386
- Finished area below ground: 0
Property
Parking
- Total spaces: 2
- Parking features: Garage, Garage Faces Front
- Attached garage spaces: 1
Features
- Levels: Two
- Stories: 2
- Patio & porch: Patio
- Exterior features: Rain Gutters
- Fencing: Vinyl
- Has view: Yes
Lot
- Size: 1,742 Square Feet
Details
- Parcel number: 0843636914
- Special conditions: Standard
Construction
Type & style
- Home type: Townhouse
- Architectural style: Traditional
- Property subtype: Townhouse, Residential
Materials
- Brick, Vinyl Siding
- Foundation: Slab
- Roof: Asphalt
Condition
- New construction: Yes
- Year built: 2023
- Major remodel year: 2023
Details
- Builder name: Starlight Homes LLC
Utilities & green energy
- Sewer: Public Sewer
Community & HOA
Community
- Features: Playground, Sidewalks, Street Lights
- Subdivision: Glenn Crossing
HOA
- Has HOA: Yes
- Amenities included: Dog Park, Landscaping, Maintenance, Recreation Facilities, Trail(s)
- Services included: Electricity, Internet, Maintenance Grounds
- HOA fee: $149 monthly
Location
- Region: Durham
Financial & listing details
- Price per square foot: $226/sqft
- Tax assessed value: $339,916
- Annual tax amount: $3,370
- Date on market: 2/28/2024
- Road surface type: Concrete
Price history
| Date | Event | Price |
|---|---|---|
| 4/15/2024 | Sold | $312,990$226/sqft |
Source:  Doorify MLS #10014025 Report a problem Doorify MLS #10014025 Report a problem | ||
| 3/14/2024 | Pending sale | $312,990$226/sqft |
Source: Doorify MLS #10014025 Report a problem | ||
| 2/27/2024 | Listed for sale | $312,990$226/sqft |
Source:  Starlight Homes Report a problem Starlight Homes Report a problem | ||
Public tax history
| Year | Property taxes | Tax assessment |
|---|---|---|
| 2025 | $3,370 +0.5% | $339,916 +41.4% |
| 2024 | $3,354 | $240,461 |
Find assessor info on the county website
Neighborhood: 27704
Nearby homes
- $299,9903 bd3 ba1.3k sqft2041 Glen Crossing Dr, Durham, NC 27704Sold

- $289,9903 bd3 ba1.3k sqft2051 Glen Crossing Dr, Durham, NC 27704Sold
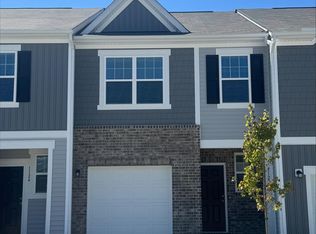
- $321,9903 bd3 ba1.3k sqft3106 Primo Dr, Durham, NC 27704Sold
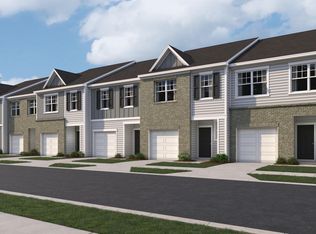
- $319,9903 bd3 ba1.3k sqft1104 Dakine Dr, Durham, NC 27704Sold
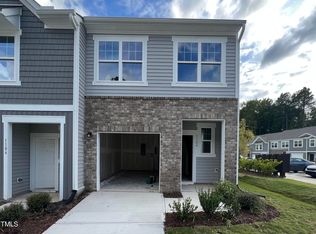
- $319,9903 bd3 ba1.3k sqft3109 Primo Dr, Durham, NC 27704Sold
- $269,9903 bd3 ba1.3k sqft1108 Dakine Dr, Durham, NC 27704Sold
- $324,9903 bd3 ba1.5k sqft1115 Tofino Dr, Durham, NC 27704Sold
- $319,9903 bd3 ba1.5k sqft2052 Glen Crossing Dr, Durham, NC 27704Sold
Nearby schools
GreatSchools rating
- 5/10Sandy Ridge Elementary SchoolGrades: PK-5Distance: 2.1 mi
- 4/10Lucas Middle SchoolGrades: 6-8Distance: 5.5 mi
- 2/10Northern HighGrades: 9-12Distance: 3.5 mi
Schools provided by the listing agent
- Elementary: Durham - Glenn
- Middle: Durham - Lucas
- High: Durham - Northern
Source: Doorify MLS. This data may not be complete. We recommend contacting the local school district to confirm school assignments for this home.
Get a cash offer in 3 minutes
Find out how much your home could sell for in as little as 3 minutes with a no-obligation cash offer.
Estimated market value
$274,600
Get a cash offer in 3 minutes
Find out how much your home could sell for in as little as 3 minutes with a no-obligation cash offer.
Estimated market value
$274,600
- North Carolina
- Durham County
- Durham
- 27704
- 1005 Dakine Dr
Nearby cities
Nearby neighborhoods
Nearby zip codes
Other Durham Topics
