Spacious, move-in-ready 4-bedroom, 3.5-bath home located near local parks and schools, including Maryville Elementary School and close to the MCT trail. This well-maintained home features all-new interior paint and brand-new LVP flooring on the upper level, creating a fresh, modern look throughout.
All four bedrooms are located on the same floor for convenient living. Two bedrooms include attached bathrooms, offering flexible space for guests or multi-generational living. A finished basement provides additional room that can be used as a play area, home office, or family room.
Outdoor space includes a large, newly fenced backyard suitable for entertaining, gardening, recreation, and pets. The home also features an attached three-season room for additional usable space.
Closed
Listed by: Beycome Brokerage Realty LLC • Misael Chacon • Contact: 804-656-5007
Bought with: RE/MAX Alliance
$349,900
1005 Daniel Dr, Maryville, IL 62062
4beds
2,522sqft
Single Family Residence
Built in 1988
10,454 Square Feet Lot
$353,000 Zestimate®
$139/sqft
$2,836 Estimated rent
Home value
$353,000
$318,000 - $392,000
$2,836/mo
Zestimate® history
Owner options
List your home for rent
$2,836/mo
Rent Zestimate®
Find your next renter with Zillow Rental Manager. Plus, with online applications, you can quickly screen prospective tenants – for free.
$2,836/mo
Rent Zestimate®
Refinance and save
$2,452/mo
Est. payment
Refinancing to a lower rate could help reduce your monthly payments and save thousands over the life of the loan.
$2,452/mo
Est. payment
Explore your selling options
Work with a Zillow partner agent
Leverage their expertise and Zillow's premium Showcase listings to get your home seen by more buyers.
Get startedList with your own agent
Get your home in front of millions of buyers by listing it on Zillow.
Learn how to do itSell it yourself
Take full control of how buyers see your home on Zillow by listing For Sale by Owner (FSBO).
List your homeWhat's special
All-new interior paint
Zillow last checked:
Listing updated:
Listed by:
Misael Chacon 804-656-5007,
Beycome Brokerage Realty LLC
Bought with:
Tara Riggs, 475128797
RE/MAX Alliance
Source: MARIS,MLS#: 26005454 Originating MLS: Regional MLS
Originating MLS: Regional MLSFacts & features
Interior
Bedrooms & bathrooms
- Bedrooms: 4
- Bathrooms: 4
- Full bathrooms: 3
- 1/2 bathrooms: 1
- Main level bathrooms: 1
Primary bedroom
- Level: Second
Bedroom
- Level: Second
Bedroom 2
- Level: Second
Bedroom 3
- Level: Second
Bathroom
- Level: Main
Bathroom 2
- Level: Second
Bathroom 3
- Level: Second
Basement
- Level: Basement
Family room
- Level: Main
Kitchen
- Level: Main
Laundry
- Level: Basement
Living room
- Level: Main
Storage
- Level: Basement
Sunroom
- Level: Main
Heating
- Forced Air
Cooling
- Electric
Appliances
- Included: Dishwasher, Microwave, Refrigerator
Features
- Double Vanity, Eat-in Kitchen, High Speed Internet, Pantry, Separate Shower, Storage, Tub, Walk-In Closet(s), Walk-In Pantry
- Flooring: Carpet, Luxury Vinyl, Tile
- Basement: Partially Finished
- Has fireplace: No
Interior area
- Total structure area: 2,522
- Total interior livable area: 2,522 sqft
- Finished area above ground: 2,095
Property
Parking
- Total spaces: 2
- Parking features: Garage
- Garage spaces: 2
Features
- Levels: Two
- Exterior features: Other, Private Yard, Rain Gutters, Storage
Lot
- Size: 10,454 Square Feet
- Features: Back Yard, Front Yard
Details
- Parcel number: 132211004401058
- Special conditions: Standard
Construction
Type & style
- Home type: SingleFamily
- Architectural style: Traditional
- Property subtype: Single Family Residence
Materials
- Brick Veneer, Vinyl Siding
- Foundation: Concrete Perimeter
- Roof: Shingle
Condition
- Updated/Remodeled
- New construction: No
- Year built: 1988
Utilities & green energy
- Electric: Other
- Sewer: Public Sewer
- Water: Public
- Utilities for property: Cable Available, Electricity Connected, Natural Gas Connected, Sewer Connected, Water Available
Community & HOA
Community
- Subdivision: Rolling Meadows 2nd Add
HOA
- Has HOA: No
Location
- Region: Maryville
Financial & listing details
- Price per square foot: $139/sqft
- Tax assessed value: $310,650
- Annual tax amount: $6,386
- Date on market: 1/30/2026
- Cumulative days on market: 3 days
- Listing terms: Cash,Conventional,FHA,Other,VA Loan
- Electric utility on property: Yes
Price history
| Date | Event | Price |
|---|---|---|
| 3/25/2026 | Sold | $349,900$139/sqft |
Source:  MARIS #26005454 Report a problem MARIS #26005454 Report a problem | ||
| 2/2/2026 | Pending sale | $349,900$139/sqft |
Source: MARIS #26005454 Report a problem | ||
| 1/30/2026 | Listed for sale | $349,900$139/sqft |
Source: MARIS #26005454 Report a problem | ||
| 12/22/2025 | Listing removed | $349,900$139/sqft |
Source: MARIS #25072735 Report a problem | ||
| 11/8/2025 | Listed for sale | $349,900+3.2%$139/sqft |
Source: MARIS #25072735 Report a problem | ||
| 4/30/2024 | Sold | $339,000-2.3%$134/sqft |
Source: MARIS #24016599 Report a problem | ||
| 4/2/2024 | Pending sale | $346,999$138/sqft |
Source: MARIS #24016599 Report a problem | ||
| 3/28/2024 | Listed for sale | $346,999$138/sqft |
Source: MARIS #24016599 Report a problem | ||
Public tax history
| Year | Property taxes | Tax assessment |
|---|---|---|
| 2024 | $6,387 +8.4% | $103,550 +9.9% |
| 2023 | $5,891 +8.1% | $94,260 +8.1% |
| 2022 | $5,450 +3.2% | $87,170 +6.4% |
| 2021 | $5,283 +3.9% | $81,900 +4.8% |
| 2020 | $5,085 +10.1% | $78,150 +10% |
| 2019 | $4,618 | $71,020 +5.6% |
| 2018 | -- | $67,270 |
| 2017 | $4,400 +3.4% | $67,270 +2% |
| 2016 | $4,256 | $65,930 +2.7% |
| 2015 | $4,256 | $64,210 |
| 2014 | $4,256 | $64,210 |
| 2013 | $4,256 | $64,210 -9.8% |
| 2012 | -- | $71,220 |
| 2011 | -- | $71,220 +1.3% |
| 2010 | -- | $70,300 -1.2% |
| 2009 | -- | $71,130 +10.5% |
| 2007 | -- | $64,400 +5.4% |
| 2005 | -- | $61,120 +7.4% |
| 2004 | $2,889 +6.9% | $56,930 +34.4% |
| 2003 | $2,702 +3.8% | $42,370 +6.3% |
| 2002 | $2,604 | $39,850 +5.6% |
| 2001 | -- | $37,730 +3.3% |
| 2000 | $2,276 | $36,540 |
Find assessor info on the county website
Neighborhood: 62062
Nearby homes
- $277,3004 bd2 ba1.3k sqft1001 Daniel Dr, Maryville, IL 62062Off Market
- $283,7003 bd2 ba1.6k sqft501 Andra Dr, Maryville, IL 62062Off Market
- $316,2003 bd3 ba2k sqft828 Robert Dr, Maryville, IL 62062Off Market
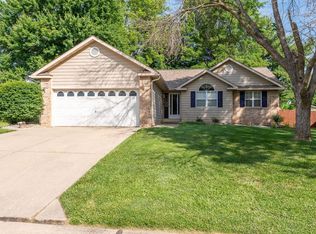
- $279,4003 bd3 ba2.5k sqft831 Daniel Dr, Maryville, IL 62062Off Market
- $234,5003 bd2 ba1.2k sqft830 Robert Dr, Maryville, IL 62062Off Market
- $279,9003 bd2 ba2.3k sqft1008 Daniel Dr, Maryville, IL 62062Off Market
- $256,3003 bd2 ba1.3k sqft1004 Daniel Dr, Maryville, IL 62062Off Market
- $274,2003 bd3 ba1.6k sqft826 Robert Dr, Maryville, IL 62062Off Market
Nearby schools
GreatSchools rating
- 7/10Maryville Elementary SchoolGrades: PK-4Distance: 0.2 mi
- 4/10Collinsville Middle SchoolGrades: 7-8Distance: 5 mi
- 3/10Collinsville High SchoolGrades: 9-12Distance: 5.7 mi
Schools provided by the listing agent
- Elementary: Collinsville Dist 10
- Middle: Collinsville Dist 10
- High: Collinsville
Source: MARIS. This data may not be complete. We recommend contacting the local school district to confirm school assignments for this home.
Get a cash offer in 3 minutes
Find out how much your home could sell for in as little as 3 minutes with a no-obligation cash offer.
Estimated market value
$353,000
Get a cash offer in 3 minutes
Find out how much your home could sell for in as little as 3 minutes with a no-obligation cash offer.
Estimated market value
$353,000
- Illinois
- Madison County
- Maryville
- 62062
- 1005 Daniel Dr
Nearby cities
Nearby zip codes
Other Maryville Topics
