Skip main navigation
Off market
Street View
  • $384,300

    1005 Dennis Dr, Hanahan, SC 29410

    4beds
    3baths
    2,000sqft
    SingleFamily
    Built in 1951
    -- sqft lot
    $384,300 Zestimate®
    $192/sqft
    $2,881 Estimated rent

    Home value

    $384,300

    $338,000 - $427,000

    $2,881/mo

    Zestimate® history
    Loading
    Loading...

    Owner options

    List your home for rent

    $2,881/mo

    Rent Zestimate®

    Find your next renter with Zillow Rental Manager. Plus, with online applications, you can quickly screen prospective tenants – for free.

    Learn more

    $2,881/mo

    Rent Zestimate®

    Refinance and save

    $2,222/mo

    Est. payment

    Refinancing to a lower rate could help reduce your monthly payments and save thousands over the life of the loan.

    See today's rates

    $2,222/mo

    Est. payment

    Explore your selling options

    Work with a Zillow partner agent

    Leverage their expertise and Zillow's premium Showcase listings to get your home seen by more buyers.

    Get started

    List with your own agent

    Get your home in front of millions of buyers by listing it on Zillow.

    Learn how to do it

    Sell it yourself

    Take full control of how buyers see your home on Zillow by listing For Sale by Owner (FSBO).

    List your home

    What's special

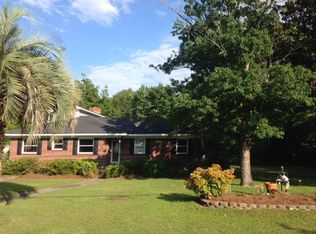
    Situated on high ground on nearly ¾ acres, is a ranch style home with 3 bedrooms and 2 baths down stairs. Upstairs is an efficiency apartment with kitchen combo and 1 bath and bedroom complete with walk-in closet. The neighborhood of Berkeley Hills 1 & 2 is located across Murray Drive from Hanahan High School. It is an older established neighborhood with large lots and mature oaks and pine trees. At the end of Dennis/Lepley Drive is a deep water boat landing onto Goose Creek. A Description of the home: Walking in through the front door is the living room with a fireplace and mantle. Off the living room is a carpeted sun porch with internet access. Between the living room and kitchen is a formal dining room. Off the kitchen is an office / laundry room area with a closeted washer and dryer. A covered porch is at the rear entrance into the laundry room. The kitchen is complete with a microwave over the stove/oven. There are two pantries and abundance cabinet space. The dishwasher is located in the center island of the eat-in kitchen complete with cable TV hook-up. The home has hardwood floors throughout with the hallway and bedrooms carpeted. A large master bath with closet has been added. The efficiency apartment has exterior stairs that lead to a large 2nd floor deck and entrance into the apartment. The apartment is complete with refrigerator, sink, and microwave shelf. The living room and bedroom have separate window air conditioners with heat supplied through the home floor vents. On both sides of the knee walls in the apartment, there is a vast amount of storage space. The detached garage is workshop ready with work benches on two walls and peg board for the tools. Also located in the garage is another laundry room complete with washer and dryer for the convenience of the apartment dweller. Attached to the backside of the garage is an enclosed 2 stall storage area and a covered carport. The backyard is fenced in with a 6 foot privacy fence along the rear. A large live oak and many tall pines also adorn the backyard complete with a hand-pump shallow well. The home has updated vinyl double pane windows throughout and the electrical service has been upgraded to 200 amp service.

    This property is off market, which means it's not currently listed for sale or rent on Zillow. This may be different from what's available on other websites or public sources.

    Facts & features

    Interior

    Bedrooms & bathrooms
    • Bedrooms: 4
    • Bathrooms: 3
    Appliances
    • Included: Dishwasher, Dryer, Range / Oven, Refrigerator, Washer
    Features
    • Flooring: Carpet, Hardwood
    • Basement: None
    • Has fireplace: Yes
    Interior area
    • Total interior livable area: 2,000 sqft

    Property

    Parking
    • Total spaces: 5
    • Parking features: Garage - Detached
    Features
    • Exterior features: Cement / Concrete
    Details
    • Parcel number: 2650704061

    Construction

    Type & style
    • Home type: SingleFamily
    Materials
    • Wood
    • Foundation: Concrete Block
    • Roof: Asphalt
    Condition
    • Year built: 1951

    Community & neighborhood

    Location
    • Region: Hanahan

    Price history

    Price history is unavailable.

    Public tax history

    YearProperty taxesTax assessment
    2024$987 +13.2%$6,710 +14.9%
    2023$872 -9.5%$5,840
    2022$964 -51.3%$5,840
    2021$1,979 +130.3%$5,840
    2020$859 +4.4%$5,840 +15%
    2018$823 $5,080 +0.1%
    2017$823 +13.4%$5,076 -0.1%
    2016$726 $5,080
    2015$726 $5,080
    2014$726 $5,080 -14.5%
    2012-- $5,940 -18.4%
    2010-- $7,280 +40%
    2007$601 -38.3%$5,200
    2006$976 -5.6%$5,200
    2005$1,034 +69.4%$5,200 +44%
    2004$610 +2.8%$3,610
    2003$593 +22.3%$3,610
    2002$485 $3,610 +7.4%
    2001-- $3,360

    Find assessor info on the county website

    Neighborhood: 29410

    Nearby schools

    GreatSchools rating
    Get a cash offer in 3 minutes
    Find out how much your home could sell for in as little as 3 minutes with a no-obligation cash offer.
    Estimated market value
    $384,300
    Get a cash offer in 3 minutes
    Find out how much your home could sell for in as little as 3 minutes with a no-obligation cash offer.
    Estimated market value
    $384,300