Skip main navigation
Sold for $860,402
  • $860,402

    1005 Denston Dr, Ambler, PA 19002

    4beds
    2,838sqft
    Single Family Residence
    Built in 1980
    0.51 Acres Lot
    $969,700 Zestimate®
    $303/sqft
    $3,649 Estimated rent

    Home value

    $969,700

    $921,000 - $1.02M

    $3,649/mo

    Zestimate® history
    Loading
    Loading...

    Owner options

    List your home for rent

    $3,649/mo

    Rent Zestimate®

    Find your next renter with Zillow Rental Manager. Plus, with online applications, you can quickly screen prospective tenants – for free.

    Learn more

    $3,649/mo

    Rent Zestimate®

    Refinance and save

    $5,515/mo

    Est. payment

    Refinancing to a lower rate could help reduce your monthly payments and save thousands over the life of the loan.

    See today's rates

    $5,515/mo

    Est. payment

    Explore your selling options

    Work with a Zillow partner agent

    Leverage their expertise and Zillow's premium Showcase listings to get your home seen by more buyers.

    Get started

    List with your own agent

    Get your home in front of millions of buyers by listing it on Zillow.

    Learn how to do it

    Sell it yourself

    Take full control of how buyers see your home on Zillow by listing For Sale by Owner (FSBO).

    List your home

    What's special

    Cozy fireplaceTwo-car garageLarge en-suite bathSpacious sitting areaLarge deck spaceFully renovated homeConvenient interior access
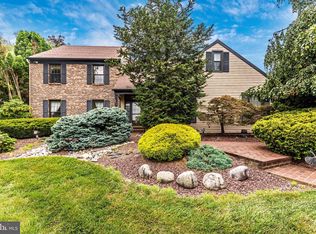
    Indulge in the ultimate in luxury living with this exquisitely renovated single-family home located in the highly desirable Tannerie Run neighborhood of Upper Dublin. Every detail of this stunning property has been thoughtfully designed with no expense spared in the complete top-to-bottom renovation. Gorgeous hardwood floors run throughout the entire house, providing a seamless flow and adding a touch of elegance to every room. Boasting 4 generously-sized bedrooms and 2.5 beautifully appointed baths, this home offers all the space you need. The grand two-story foyer welcomes you as you step into the home, setting the tone for the entire property. The stunning kitchen is a showstopper, featuring white shaker cabinets, quartz countertops, subway tile backsplash, and a large island, perfect for entertaining. The desirable open floor plan includes a large formal living room and dining room complete with wainscoting. The well sized family room features a cozy fireplace which creates the perfect ambiance for chilly evenings. The luxurious master suite is the ultimate retreat, offering a spacious sitting area, walk-in closet, and large en-suite bath with two vanities and a rain shower. The property also features a two-car garage with convenient interior access, and a large unfinished basement for plenty of storage. One of the best features of this home is the rarely found wrap-around driveway! The backyard is sizable, complete with a large deck space, perfect for outdoor entertaining. This home is walking distance to the popular Mondauk Park, providing plenty of opportunities for outdoor recreation. Don't miss this rare chance to purchase a fully renovated home in one of the most sought-after neighborhoods in Upper Dublin! Showings start Friday 4/14.

    Zillow last checked:

    Listing updated:

    Listed by:

    Jeff Palmer 215-962-3239,

    BHHS Fox & Roach-Center City Walnut

    Bought with:

    Nancy Matt, AB06715

    Keller Williams Real Estate-Blue Bell

    Source: Bright MLS,MLS#: PAMC2068582MLS Logo

    Facts & features

    Interior

    Bedrooms & bathrooms
    • Bedrooms: 4
    • Bathrooms: 3
    • Full bathrooms: 2
    • 1/2 bathrooms: 1
    • Main level bathrooms: 1
    Basement
    • Description: Percent Finished: 0.0
    • Area: 0
    Heating
    • Forced Air, Natural Gas
    Cooling
    • Central Air, Natural Gas
    Appliances
    • Included: Gas Water Heater
    • Laundry: Main Level
    Features
    • Dining Area, Family Room Off Kitchen, Open Floorplan, Kitchen - Gourmet, Kitchen Island, Primary Bath(s), Walk-In Closet(s), Wainscotting, Dry Wall
    • Flooring: Hardwood
    • Basement: Full
    • Number of fireplaces: 1
    Interior area
    • Total structure area: 2,838
    • Total interior livable area: 2,838 sqft
    • Finished area above ground: 2,838
    • Finished area below ground: 0

    Property

    Parking
    • Total spaces: 8
    • Parking features: Garage Door Opener, Asphalt, Attached, Driveway
    • Attached garage spaces: 2
    • Uncovered spaces: 6
    Accessibility
    • Accessibility features: Other
    Features
    • Levels: Two
    • Stories: 2
    • Patio & porch: Deck
    • Pool features: None
    Lot
    • Size: 0.51 Acres
    • Dimensions: 125.00 x 0.00
    Details
    • Additional structures: Above Grade, Below Grade
    • Parcel number: 540004658382
    • Zoning: A1
    • Special conditions: Standard

    Construction

    Type & style
    • Home type: SingleFamily
    • Architectural style: Colonial
    • Property subtype: Single Family Residence
    Materials
    • Stucco
    • Foundation: Block
    • Roof: Shingle
    Condition
    • Excellent
    • New construction: No
    • Year built: 1980
    • Major remodel year: 2019

    Utilities & green energy

    • Sewer: Public Sewer
    • Water: Public

    Community & neighborhood

    Location
    • Region: Ambler
    • Subdivision: Tannerie Run
    • Municipality: UPPER DUBLIN TWP

    Other

    Other facts
    • Listing agreement: Exclusive Right To Sell
    • Ownership: Fee Simple

    Price history

    DateEventPrice
    10/27/2023Sold$860,402$303/sqft
    Source: Public Record Report a problem
    7/14/2023Sold$860,402+1.2%$303/sqft
    Source: Bright MLS #PAMC2068582 Report a problem
    4/19/2023Pending sale$849,900$299/sqft
    Source: Bright MLS #PAMC2068582 Report a problem
    4/13/2023Listed for sale$849,900+38.2%$299/sqft
    Source: Bright MLS #PAMC2068582 Report a problem
    7/24/2019Sold$615,000+44.4%$217/sqft
    Source: Public Record Report a problem
    1/9/2019Sold$425,928+6.7%$150/sqft
    Source: Public Record Report a problem
    10/2/2018Listed for sale--
    Source: Auction.com Report a problem
    1/3/2017Listing removed$399,000$141/sqft
    Source: SJI Jackson Real Estate #6900894 Report a problem
    12/13/2016Listed for sale$399,000$141/sqft
    Source: SJI Jackson Real Estate #6900894 Report a problem

    Public tax history

    YearProperty taxesTax assessment
    2025$10,786 +2.9%$217,310
    2024$10,479 $217,310
    2023$10,479 +3.5%$217,310
    2022$10,124 +2.9%$217,310
    2021$9,839 +2.3%$217,310
    2020$9,619 +2%$217,310
    2019$9,427 +2%$217,310
    2018$9,244 +2.7%$217,310
    2017$8,998 +2.5%$217,310
    2016$8,779 +3.3%$217,310
    2015$8,499 +2.6%$217,310
    2014$8,283 +2.6%$217,310
    2013$8,077 +4.1%$217,310
    2012$7,758 +5.3%$217,310
    2011$7,370 +9.7%$217,310
    2010$6,721 +3.7%$217,310
    2009$6,482 +7.5%$217,310
    2008$6,031 +3%--
    2007$5,854 +4.8%--
    2006$5,588 +4.3%--
    2005$5,357 +7.5%--
    2004$4,981 +4.5%--
    2003$4,766 +6.1%--
    2002$4,492 +4.9%--
    2000$4,284 +0.8%--
    1999$4,252 --

    Find assessor info on the county website

    Neighborhood: 19002

    Nearby schools

    GreatSchools rating
    Schools provided by the listing agent
    • District: Upper Dublin

    Source: Bright MLS. This data may not be complete. We recommend contacting the local school district to confirm school assignments for this home.

    Get a cash offer in 3 minutes
    Find out how much your home could sell for in as little as 3 minutes with a no-obligation cash offer.
    Estimated market value
    $969,700
    Get a cash offer in 3 minutes
    Find out how much your home could sell for in as little as 3 minutes with a no-obligation cash offer.
    Estimated market value
    $969,700