Beautifully updated, move-in-ready home in the sought-after Providence community, priced significantly below value and offering an additional $7,500 toward buyer closing costs or updates if an offer is executed by Monday, July 6, and can close by August 6. Featuring a downstairs primary suite with a custom closet, this flexible floor plan offers multiple living and dining spaces that can easily be tailored to your lifestyle as a home office, e-learning center, home gym, nursery, sitting room, playroom, or even additional bedroom space.
The home is designed for both everyday living and entertaining, with massive sliding doors that open to an extended back deck overlooking a backyard lined with beautiful crêpe myrtle trees. Enjoy morning coffee on the inviting front porch, host friends on the back deck, or create your own outdoor retreat in a space that feels tucked away while still being close to everything. Major updates include a soft renovation, including LVP flooring, renovated kitchen, and a completely remodeled upstairs bath. The roof is approximately one year old and the HVAC is approximately five years old, with no known foundation or structural issues.
Located near schools, shopping, dining, and everyday conveniences, this home also offers access to community parks, walking trails, and an incredible neighborhood pool. Whether you need room to grow, work from home, entertain, or simply enjoy a thoughtfully updated home in a convenient location, 1005 Devonshire delivers flexibility, lifestyle, and value.
Sold
Price Unknown
1005 Devonshire Dr, Aubrey, TX 76227
4beds
2,288sqft
Single Family Residence
Built in 2002
6,577 Square Feet Lot
$288,600 Zestimate®
$--/sqft
$2,386 Estimated rent
Home value
$288,600
$274,000 - $306,000
$2,386/mo
Zestimate® history
Owner options
List your home for rent
$2,386/mo
Rent Zestimate®
Find your next renter with Zillow Rental Manager. Plus, with online applications, you can quickly screen prospective tenants – for free.
$2,386/mo
Rent Zestimate®
Refinance and save
$660/mo
Est. payment
Refinancing to a lower rate could help reduce your monthly payments and save thousands over the life of the loan.
$660/mo
Est. payment
Explore your selling options
Work with a Zillow partner agent
Leverage their expertise and Zillow's premium Showcase listings to get your home seen by more buyers.
Get startedList with your own agent
Get your home in front of millions of buyers by listing it on Zillow.
Learn how to do itSell it yourself
Take full control of how buyers see your home on Zillow by listing For Sale by Owner (FSBO).
List your homeWhat's special
Beautifully updated move-in-ready homeCompletely remodeled upstairs bathRenovated kitchenInviting front porch
Zillow last checked:
Listing updated:
Listed by:
Jermaine Alfred 0700736 214-529-8705,
eXp Realty LLC 888-519-7431
Bought with:
Rexford Gismond, 0760960
Fathom Realty
Source: NTREIS,MLS#: 21318086
Facts & features
Interior
Bedrooms & bathrooms
- Bedrooms: 4
- Bathrooms: 3
- Full bathrooms: 2
- 1/2 bathrooms: 1
Primary bedroom
- Features: Closet Cabinetry, Ceiling Fan(s), Dual Sinks, En Suite Bathroom, Garden Tub/Roman Tub, Linen Closet, Separate Shower, Walk-In Closet(s)
- Level: First
- Dimensions: 16 x 15
Dining room
- Features: Fireplace
- Level: First
- Dimensions: 12 x 11
Kitchen
- Features: Breakfast Bar, Built-in Features, Granite Counters, Pantry, Stone Counters, Walk-In Pantry
- Level: First
- Dimensions: 11 x 12
Living room
- Features: Ceiling Fan(s), Fireplace
- Level: First
- Dimensions: 20 x 16
Living room
- Level: Second
- Dimensions: 16 x 12
Heating
- Central, Electric, ENERGY STAR/ACCA RSI Qualified Installation, ENERGY STAR Qualified Equipment
Cooling
- Central Air, Ceiling Fan(s), Electric, ENERGY STAR Qualified Equipment
Appliances
- Included: Dishwasher, Electric Range, Disposal
Features
- Chandelier, Cathedral Ceiling(s), Decorative/Designer Lighting Fixtures, Granite Counters, High Speed Internet, Open Floorplan, Other, Pantry, Smart Home, Cable TV, Vaulted Ceiling(s), Wired for Data, Walk-In Closet(s)
- Has basement: No
- Number of fireplaces: 1
- Fireplace features: Wood Burning
Interior area
- Total interior livable area: 2,288 sqft
Property
Parking
- Total spaces: 4
- Parking features: Alley Access, Door-Single, Garage, Garage Door Opener, Garage Faces Rear
- Attached garage spaces: 2
- Carport spaces: 2
Features
- Levels: Two
- Stories: 2
- Pool features: None
Lot
- Size: 6,577 Square Feet
Details
- Parcel number: R246256
Construction
Type & style
- Home type: SingleFamily
- Architectural style: Craftsman,Farmhouse,Modern,Detached
- Property subtype: Single Family Residence
Materials
- Fiber Cement
Condition
- Year built: 2002
Utilities & green energy
- Sewer: Public Sewer
- Water: Public
- Utilities for property: Sewer Available, Water Available, Cable Available
Community & HOA
Community
- Features: Curbs
- Subdivision: Providence Ph 1
HOA
- Has HOA: Yes
- Services included: All Facilities, Association Management, Maintenance Grounds
- HOA fee: $660 semi-annually
- HOA name: Providence Home Owners Association
- HOA phone: 940-440-2200
Location
- Region: Aubrey
Financial & listing details
- Tax assessed value: $385,480
- Annual tax amount: $7,199
- Date on market: 7/4/2026
- Cumulative days on market: 6 days
Price history
| Date | Event | Price |
|---|---|---|
| 7/29/2026 | Sold | -- |
Source: NTREIS #21318086 Report a problem | ||
| 7/16/2026 | Pending sale | $290,000$127/sqft |
Source: NTREIS #21318086 Report a problem | ||
| 7/10/2026 | Contingent | $290,000$127/sqft |
Source: NTREIS #21318086 Report a problem | ||
| 7/4/2026 | Listed for sale | $290,000+53.5%$127/sqft |
Source: NTREIS #21318086 Report a problem | ||
| 11/21/2018 | Listing removed | $188,928+32.1%$83/sqft |
Source: Auction.com Report a problem | ||
| 11/14/2018 | Listed for sale | -- |
Source: Auction.com Report a problem | ||
| 2/15/2011 | Sold | -- |
Source: Agent Provided Report a problem | ||
| 11/16/2010 | Price change | $143,000-1.4%$63/sqft |
Source: KELLER WILLIAMS REALTY #11503863 Report a problem | ||
| 10/9/2010 | Price change | $145,000-2%$63/sqft |
Source: Keller Williams - Denton #11425157 Report a problem | ||
| 6/22/2010 | Listed for sale | $148,000$65/sqft |
Source: KELLER WILLIAMS REALTY #11425157 Report a problem | ||
| 5/18/2006 | Sold | -- |
Source: Public Record Report a problem | ||
Public tax history
| Year | Property taxes | Tax assessment |
|---|---|---|
| 2025 | $5,453 +2.2% | $385,480 +7.8% |
| 2024 | $5,335 +9.7% | $357,732 +10% |
| 2023 | $4,863 -16.4% | $325,211 +10% |
| 2022 | $5,819 -1.4% | $295,646 +10% |
| 2021 | $5,902 -3.6% | $268,769 -0.4% |
| 2020 | $6,124 -2.6% | $269,786 +0.6% |
| 2019 | $6,291 +2.9% | $268,185 +5.8% |
| 2018 | $6,115 +10.4% | $253,374 +8.5% |
| 2017 | $5,541 | $233,536 +11.5% |
| 2016 | $5,541 +24.1% | $209,400 +20% |
| 2015 | $4,464 | $174,481 +9.9% |
| 2014 | $4,464 | $158,754 +17.6% |
| 2013 | $4,464 | $135,032 -0.8% |
| 2012 | -- | $136,153 -5.8% |
| 2011 | -- | $144,553 -1.7% |
| 2010 | -- | $147,102 -0.8% |
| 2009 | -- | $148,314 +9.9% |
| 2007 | -- | $134,902 -16% |
| 2006 | $4,715 +8.6% | $160,571 -9% |
| 2005 | $4,340 | $176,414 +31% |
| 2004 | -- | $134,666 +108% |
| 2003 | -- | $64,734 |
Find assessor info on the county website
Neighborhood: Providence Village
Nearby homes
- $313,1004 bd2 ba2.5k sqft1011 Devonshire Dr, Aubrey, TX 76227Off Market
- $303,6003 bd3 ba2.5k sqft1011 Devonshire Dr, Providence Village, TX 76227Off Market
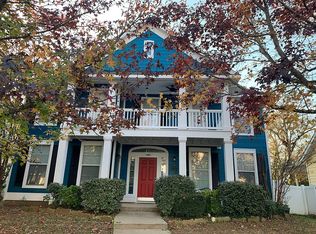
- $386,6004 bd2 ba2k sqft1001 Devonshire Dr, Aubrey, TX 76227Off Market

- $277,7004 bd3 ba1.9k sqft1015 Devonshire Dr, Aubrey, TX 76227Off Market

- $328,7003 bd2 ba3k sqft1006 Devonshire Dr, Aubrey, TX 76227Off Market
- $315,0004 bd2 ba2.3k sqft9802 Maple Dr, Aubrey, TX 76227Off Market
- $283,1004 bd3 ba2.4k sqft1010 Devonshire Dr, Aubrey, TX 76227Off Market
- $307,5005 bd3 ba2.2k sqft1021 Devonshire Dr, Aubrey, TX 76227Off Market
Nearby schools
GreatSchools rating
- 3/10Providence Elementary SchoolGrades: PK-5Distance: 0.1 mi
- 5/10Rodriguez MiddleGrades: 6-8Distance: 2.6 mi
- 4/10Ray E Braswell High SchoolGrades: 9-12Distance: 2.4 mi
Schools provided by the listing agent
- Elementary: Providence
- Middle: Rodriguez
- High: Ray Braswell
- District: Denton ISD
Source: NTREIS. This data may not be complete. We recommend contacting the local school district to confirm school assignments for this home.
Get a cash offer in 3 minutes
Find out how much your home could sell for in as little as 3 minutes with a no-obligation cash offer.
Estimated market value
$288,600
Get a cash offer in 3 minutes
Find out how much your home could sell for in as little as 3 minutes with a no-obligation cash offer.
Estimated market value
$288,600
- Texas
- Denton County
- Aubrey
- 76227
- Providence Village
- 1005 Devonshire Dr
