This brand new custom home sits on nearly half an acre in the premier estate section of Devonshire. Designed with both style and function in mind, the home offers 4 bedrooms, 3 full baths, a dedicated office, an open concept living area with fireplace, and a chef’s kitchen with oversized island and walk in pantry. The private primary suite features a spa inspired bath with dual vanities, soaking tub, separate shower, and oversized walk in closet. Three additional bedrooms provide flexible space for guests, family, fitness, or creative use. Outside, enjoy a covered patio and expansive backyard with room for a future pool, garden, or outdoor kitchen. Residents enjoy Devonshire’s resort style amenities, including pools, cabanas, clubhouse, fishing pond, parks, trails, and playgrounds. Zoned to Forney ISD with quick FM 548 and US-80 access for an easy commute to Dallas.
For sale
$639,000
1005 Devonshire Dr S, Forney, TX 75126
4beds
3,209sqft
Single Family Residence
Built in 2026
0.46 Acres Lot
$631,300 Zestimate®
$199/sqft
$62/mo HOA
What's special
Dedicated officeExpansive backyardNearly half an acreCovered patioOversized walk in closetSoaking tubWalk in pantry
- 117 days
- 107
- 11
Zillow last checked:
Listing updated:
Listed by:
Xavier Magana Deguzman 0815062 785-226-4208,
Keller Williams Frisco Stars 972-712-9898
Source: NTREIS,MLS#: 21300949
Facts & features
Interior
Bedrooms & bathrooms
- Bedrooms: 4
- Bathrooms: 3
- Full bathrooms: 3
Primary bedroom
- Features: Ceiling Fan(s), Walk-In Closet(s)
- Level: First
- Dimensions: 18 x 16
Primary bedroom
- Features: Ceiling Fan(s)
- Level: First
- Dimensions: 13 x 14
Bedroom
- Features: Ceiling Fan(s)
- Level: First
- Dimensions: 12 x 16
Bedroom
- Features: Ceiling Fan(s)
- Level: First
- Dimensions: 12 x 12
Primary bathroom
- Features: Dual Sinks
- Level: First
- Dimensions: 14 x 12
Dining room
- Features: Built-in Features
- Level: First
- Dimensions: 17 x 10
Other
- Level: First
- Dimensions: 9 x 5
Other
- Level: First
- Dimensions: 12 x 5
Living room
- Features: Fireplace
- Level: First
- Dimensions: 17 x 15
Office
- Features: Ceiling Fan(s)
- Level: First
- Dimensions: 14 x 12
Cooling
- Central Air, Ceiling Fan(s)
Appliances
- Included: Refrigerator
- Laundry: Laundry in Utility Room
Features
- Double Vanity, Multiple Master Suites, Open Floorplan, Walk-In Closet(s)
- Flooring: Tile, Vinyl
- Has basement: No
- Number of fireplaces: 2
- Fireplace features: Living Room, Primary Bedroom
Interior area
- Total interior livable area: 3,209 sqft
Video & virtual tour
Property
Parking
- Total spaces: 3
- Parking features: Garage, Garage Door Opener, Kitchen Level, Lighted
- Attached garage spaces: 3
Features
- Levels: One
- Stories: 1
- Patio & porch: Covered
- Pool features: None
- Fencing: Back Yard,Fenced,Wood
Lot
- Size: 0.46 Acres
Details
- Parcel number: 181577
Construction
Type & style
- Home type: SingleFamily
- Architectural style: Detached
- Property subtype: Single Family Residence
Materials
- Brick, Stone Veneer, Stucco
- Foundation: Slab
- Roof: Composition
Condition
- New Construction
- Year built: 2026
Utilities & green energy
- Utilities for property: Electricity Available, Electricity Connected, Natural Gas Available, Separate Meters, Water Available
Community & HOA
Community
- Subdivision: Devonshire Ph 1a
HOA
- Has HOA: Yes
- Services included: All Facilities, Association Management, Maintenance Grounds
- HOA fee: $62 monthly
- HOA name: Ccmc
- HOA phone: 972-552-2820
Location
- Region: Forney
Financial & listing details
- Price per square foot: $199/sqft
- Tax assessed value: $150,000
- Annual tax amount: $3,793
- Date on market: 6/12/2026
- Cumulative days on market: 118 days
Estimated market value
$631,300
$600,000 - $663,000
$3,257/mo
Price history
| Date | Event | Price |
|---|---|---|
| 6/12/2026 | Listed for sale | $639,000-3.3%$199/sqft |
Source: NTREIS #21300949 Report a problem | ||
| 11/16/2023 | Listing removed | -- |
Source: NTREIS #20379029 Report a problem | ||
| 7/12/2023 | Price change | $660,990+0%$206/sqft |
Source: NTREIS #20379029 Report a problem | ||
| 10/27/2022 | Listed for sale | $660,900$206/sqft |
Source: NTREIS #20195094 Report a problem | ||
Public tax history
| Year | Property taxes | Tax assessment |
|---|---|---|
| 2025 | -- | $150,000 -14.3% |
| 2024 | -- | $175,000 +212.5% |
| 2023 | -- | $56,000 -44% |
| 2022 | -- | $100,000 |
| 2021 | -- | $100,000 +53.8% |
| 2020 | -- | $65,000 |
| 2019 | -- | $65,000 +8.3% |
| 2018 | -- | $60,000 |
| 2017 | $1,865 | $60,000 |
| 2016 | $1,865 +0.4% | $60,000 |
| 2015 | $1,858 | $60,000 |
| 2014 | $1,858 | $60,000 |
| 2013 | -- | $60,000 |
| 2012 | -- | $60,000 |
| 2011 | -- | $60,000 +71.4% |
| 2010 | -- | $35,000 +97.7% |
| 2009 | -- | $17,700 -11.5% |
| 2008 | -- | $20,000 |
Find assessor info on the county website
Monthly payment
Est. payment
Payment breakdown
Explore the cost of this home by adjusting the details. Changes won't be saved.Climate risks
Neighborhood: Devonshire
Nearby schools
Schools provided by the listing agent
- Elementary: Dewberry,Forney
- High: North Forney
- District: Forney ISD
Source: NTREIS. This data may not be complete. We recommend contacting the local school district to confirm school assignments for this home.
Similar homes
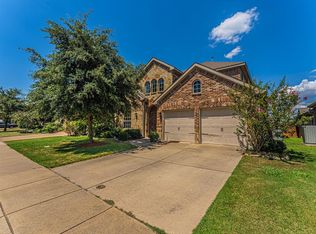
- $610,0004 bd5 ba3.4k sqft1002 Devonshire Dr N, Forney, TX 75126For Sale
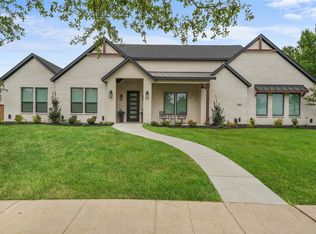 MLS ID #21255903, Anna Boone. NTREIS
 - from $608,9904 bd4 ba3.4k sqftPlan Foxleigh Plan, Meraki: 70ft. lots, Forney, TX 75126New Construction
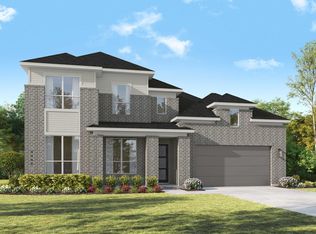 Highland Homes
 - $519,9004 bd4 ba2.6k sqft1304 Buttermere St, Forney, TX 75126For Sale
 MLS ID #21278882, Icela Fernandez. NTREIS
 - from $649,9003 bd3 ba3.5k sqftGrand Monterra II Plan, Park Trails, Forney, TX 75126New Construction
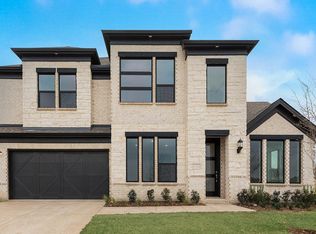 Grand Homes
