Skip main navigation
Active
  • $350,000

    1005 Doras Dr, Pflugerville, TX 78660

    3beds
    1,736sqft
    : 
    Loading
    Get pre-qualified
    Single Family Residence
    Built in 2001
    6,821 Square Feet Lot
    $-- Zestimate®
    $202/sqft
    $24/mo HOA

    What's special

    Beautifully maintained two-story residenceBeautiful backyard oasisMeticulously landscaped front yardConvenient half bathroomDedicated utility roomTwo additional bedroomsSpacious primary suite
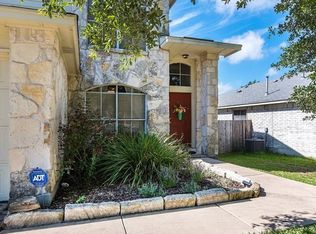
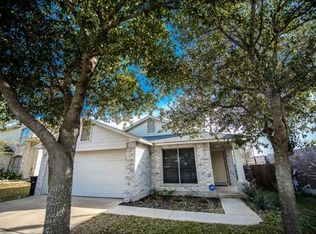
    Discover comfort and convenience in this beautifully maintained two-story residence within the Sarah's Creek community. This charming home offers an exceptional lifestyle with seamless access to major thoroughfares, ensuring an effortless commute to Austin, Round Rock, and surrounding areas. A meticulously landscaped front yard welcomes you into a thoughtfully designed interior.The main level boasts two distinct living areas, a convenient half bathroom, and a dedicated utility room. The kitchen, with its bright breakfast area, flows openly into the family room, creating an ideal gathering space. Recent updates include a refreshed sink and faucet. Upstairs, a private retreat awaits with a spacious primary suite, two additional bedrooms, another full bathroom, and a flexible living space. Step outside to a beautiful backyard oasis, highlighted by an oversized deck, offering an idyllic setting for outdoor dining, entertaining, or simply unwinding. This residence's prime location near Wells Branch and Pecan Street provides access to extensive shopping, major employers like Dell, and essential amenities such as HEB. Commuting is a breeze with quick connections to I-35, Mopac, and the SH-130 & 45 Toll roads. This move-in-ready home perfectly combines modern upgrades, a functional layout, and strong value in a desirable neighborhood.
    14 days
    |
    157
    |
    7
    |

    Likely to sell faster than

    Zillow last checked:

    Listing updated:

    Listed by:

    Angie POE 903-931-2207,

    JBGoodwin REALTORS WC (512) 502-7705

    Source: Unlock MLS,MLS#: 7360621MLS Logo

    Loading...

      Facts & features

      Interior

      Bedrooms & bathrooms
      • Bedrooms: 3
      • Bathrooms: 3
      • Full bathrooms: 2
      • 1/2 bathrooms: 1
      Heating
      • Central
      Cooling
      • Ceiling Fan(s), Central Air
      Appliances
      • Included: Dishwasher, Disposal, Dryer, Gas Range, Microwave, Free-Standing Gas Range, RNGHD, Refrigerator, Free-Standing Refrigerator, Stainless Steel Appliance(s), Washer, Washer/Dryer, Gas Water Heater
      Features
      • Ceiling Fan(s), High Ceilings, Vaulted Ceiling(s), Eat-in Kitchen, Kitchen Island, Pantry, Recessed Lighting
      • Flooring: Carpet, Laminate, Tile
      • Windows: Blinds
      Interior area
      • Total interior livable area: 1,736 sqft
      Video & virtual tour

      Property

      Parking
      • Total spaces: 2
      • Parking features: Garage, Garage Door Opener, Garage Faces Front
      • Garage spaces: 2
      Accessibility
      • Accessibility features: None
      Features
      • Levels: Two
      • Stories: 2
      • Patio & porch: Covered, Deck, Porch, Rear Porch
      • Exterior features: Private Yard
      • Pool features: None
      • Fencing: Fenced
      • Has view: Yes
      • View description: None
      • Waterfront features: None
      Lot
      • Size: 6,821 Square Feet
      • Features: Back Yard, Front Yard, Landscaped
      Details
      • Additional structures: None
      • Parcel number: 02722819070000
      • Special conditions: Standard

      Construction

      Type & style
      • Home type: SingleFamily
      • Property subtype: Single Family Residence
      Materials
      • Foundation: Slab
      • Roof: Composition, Shingle
      Condition
      • Resale
      • New construction: No
      • Year built: 2001
      Details
      • Builder name: DR HORTON

      Utilities & green energy

      • Sewer: Public Sewer
      • Water: Public
      • Utilities for property: Electricity Connected, Natural Gas Connected, Sewer Connected, Water Connected

      Community & HOA

      Community
      • Features: Dog Park, Park
      • Subdivision: Sarahs Creek Sec 05
      HOA
      • Has HOA: Yes
      • Services included: Common Area Maintenance
      • HOA fee: $71 quarterly
      • HOA name: Sarah's Creek Owners Association
      Location
      • Region: Pflugerville

      Financial & listing details

      • Price per square foot: $202/sqft
      • Tax assessed value: $314,890
      • Annual tax amount: $5,756
      • Date on market: 6/26/2026
      • Listing terms: Buyer Assistance Programs,Cash,Conventional,FHA,FMHA (Fannie Mae),VA Loan
      • Electric utility on property: Yes

        Estimated market value

        Not available

        Estimated sales range

        Not available

        Not available

        Price history

        DateEventPrice
        6/26/2026Listed for sale$350,000+167.3%$202/sqft
        Source: Unlock MLS #7360621 Report a problem
        6/10/2016Sold--
        Source: Agent Provided Report a problem
        1/14/2014Sold--
        Source: Agent Provided Report a problem
        1/24/2012Listing removed$1,275$1/sqft
        Source: Keller Williams Cedar Park Leander Market Center LP #9323729 Report a problem
        12/17/2011Price change$1,275-5.6%$1/sqft
        Source: Keller Williams Cedar Park Leander Market Center LP #9323729 Report a problem
        11/22/2011Listed for rent$1,350$1/sqft
        Source: Keller Williams Cedar Park Leander Market Center LP #9323729 Report a problem
        11/22/2011Listing removed$130,940$75/sqft
        Source: Keller Williams Cedar Park Leander Market Center LP #7886556 Report a problem
        9/21/2011Price change$130,940-3%$75/sqft
        Source: Keller Williams Cedar Park Leander Market Center LP #7886556 Report a problem
        8/4/2011Listed for sale$134,990$78/sqft
        Source: Keller Williams Cedar Park Leander Market Center LP #7886556 Report a problem

        Public tax history

        YearProperty taxesTax assessment
        2025$875 -55.2%$314,890 -5.5%
        2024$1,954 +12.6%$333,084 +10%
        2023$1,736 -48.3%$302,804 +10%
        2022$3,358 $275,276 +10%
        2021-- $250,251 +10%
        2020$3,306 +0.3%$227,501
        2019$3,297 +2.6%$227,501 +3.7%
        2018$3,214 $219,311 +7.2%
        2017$3,214 -0.5%$204,534 +10%
        2016$3,228 $185,940 +13.7%
        2015$3,228 $163,507 +12.5%
        2014$3,228 $145,368 +8.8%
        2013-- $133,575 +7.5%
        2012-- $124,276 -3.3%
        2011-- $128,509 -9.8%
        2010-- $142,456 -1.2%
        2009-- $144,225 +2.2%
        2008-- $141,063 +4.3%
        2007-- $135,242 +4.8%
        2006-- $129,050 -5%
        2005-- $135,859 0%
        2002$2,740 $135,899
        Find assessor info on the county website

        Monthly payment

        Est. payment

        Payment breakdown

        Explore the cost of this home by adjusting the details. Changes won't be saved.
        All calculations are estimates and provided by Zillow, Inc. for informational purposes only. Actual amounts may vary.
        HOA fees may include property taxes on listings classified as Co-Ops. Contact the listing agent and/or owner for fee details.
        Mortgage interest rates are dependent on a number of factors, including credit score, down payment, and repayment length. Interest rate data provided by Zillow Group Marketplace, Inc. as of 1/1/1970 from various mortgage lenders with which we have lead or other similar arrangements; the Estimated Payment is an average of those rates.
        See how much you could borrow to make a competitive offer.

        Climate risks

        Neighborhood: Sarah's Creek

        Getting around

        46 / 100
        Car-Dependent
        39 / 100
        Somewhat Bikeable

        Nearby schools

        GreatSchools rating
        Schools provided by the listing agent
        • Elementary: Springhill
        • Middle: Pflugerville
        • High: Pflugerville
        • District: Pflugerville ISD

        Source: Unlock MLS. This data may not be complete. We recommend contacting the local school district to confirm school assignments for this home.

        A local agent can set up tours, give advice and negotiate with sellers.

        A local lender can help you make sure your offer is ready when you are.

        Browse local experts

        Similar homes