Enchanting property that beautifully combines functionality with character, offering a warm private space that inspires both comfort and creativity. The primary suite, conveniently situated on the main level. The ensuite bath features a spacious double vanity, along with the option of a step in tub or walk in shower. High ceilings in the family room highlight the stunning fireplace, seamlessly flowing into the breakfast area and kitchen with stainless steel appliances. For special occasions enjoy the beautiful dining room. Need a home office? There is an additional flexible space on the main floor is ideal for a home office or music room. Up the beautifully stained staircase, you'll find three generously sized bedrooms, two full baths, and a versatile bonus room with its own separate entrance from the downstairs. This room is great for a studio, guest, or private workspace. Need to unwind? The sunroom/ library, where you can immerse yourself in your favorite books while enjoying picturesque views of the surrounding scenery. Nature lovers will appreciate the regular visits from a family of deer, with a custom feeding through added by current homeowners. For gardening enthusiasts, the ''Gardener's Dream'' offers ample space and opportunity to cultivate a thriving outdoor oasis. An Old West-style structure on the grounds serves as a perfect area for crafts and storage, ideal for hobbyists or anyone in need of extra storage options. Ideally located on Six Forks Rd just minutes from Hwy 540, RDU Airport, Whole Foods, Starbucks, Lowe's Foods, Milton's Pizza, and so much more. No formal HOA or Restrictive Covenants. Each homeowner contributes $40.00 a year to pay for street lights. Be sure to request the full floor plan from your agent to see the additional storage areas not reflected in the listed measurements.
Sold for $840,000
$840,000
1005 Downing Way Ct, Raleigh, NC 27614
4beds
3,434sqft
Single Family Residence, Residential
Built in 1995
1.94 Acres Lot
$839,900 Zestimate®
$245/sqft
$4,024 Estimated rent
Home value
$839,900
$798,000 - $882,000
$4,024/mo
Zestimate® history
Owner options
List your home for rent
$4,024/mo
Rent Zestimate®
Find your next renter with Zillow Rental Manager. Plus, with online applications, you can quickly screen prospective tenants – for free.
$4,024/mo
Rent Zestimate®
Refinance and save
$5,031/mo
Est. payment
Refinancing to a lower rate could help reduce your monthly payments and save thousands over the life of the loan.
$5,031/mo
Est. payment
Explore your selling options
Work with a Zillow partner agent
Leverage their expertise and Zillow's premium Showcase listings to get your home seen by more buyers.
Get startedList with your own agent
Get your home in front of millions of buyers by listing it on Zillow.
Learn how to do itSell it yourself
Take full control of how buyers see your home on Zillow by listing For Sale by Owner (FSBO).
List your homeWhat's special
Zillow last checked:
Listing updated:
Listed by:
Jo Ann Gardner 919-369-2415,
All About U Real Estate
Bought with:
Chris Crumpler, 292515
Keller Williams Legacy
Source: Doorify MLS,MLS#: 10158927
Facts & features
Interior
Bedrooms & bathrooms
- Bedrooms: 4
- Bathrooms: 4
- Full bathrooms: 3
- 1/2 bathrooms: 1
Heating
- Fireplace(s), Forced Air, Zoned
Cooling
- Ceiling Fan(s), Central Air, Electric
Appliances
- Included: Dishwasher, Electric Oven, Exhaust Fan, Microwave, Refrigerator, Water Heater
- Laundry: Laundry Room, Main Level, Sink
Features
- Bathtub/Shower Combination, Bookcases, Ceiling Fan(s), Dining L, Double Vanity, Separate Shower
- Flooring: Carpet, Hardwood, Tile
Interior area
- Total structure area: 3,434
- Total interior livable area: 3,434 sqft
- Finished area above ground: 3,434
- Finished area below ground: 0
Property
Parking
- Total spaces: 6
- Parking features: Additional Parking, Attached, Concrete, Deck, Detached Carport, Driveway, Lighted, Paved, Storage, Workshop in Garage
- Attached garage spaces: 4
Accessibility
- Accessibility features: Accessible Bedroom, Accessible Common Area
Features
- Levels: Two
- Stories: 2
- Exterior features: Fenced Yard, Fire Pit, Lighting, Storage
- Spa features: None
- Fencing: Back Yard, Gate, Wrought Iron
- Has view: Yes
Lot
- Size: 1.94 Acres
- Dimensions: 38 x 100 x 103 x 376 x 225 x 336
- Features: Back Yard, Corner Lot, Cul-De-Sac, Landscaped, Level, Private
Details
- Additional structures: Garage(s), Second Garage, Shed(s), Storage, Workshop
- Parcel number: 180004509211000 0187002
- Zoning: R-80W
- Special conditions: Standard
Construction
Type & style
- Home type: SingleFamily
- Architectural style: Traditional, Transitional
- Property subtype: Single Family Residence, Residential
Materials
- Brick Veneer, Masonite
- Roof: Shingle
Condition
- New construction: No
- Year built: 1995
Utilities & green energy
- Sewer: Private Sewer, Septic Tank
- Water: Well
- Utilities for property: Cable Available, Septic Connected, Sewer Connected, Water Connected
Community & HOA
Community
- Features: None
- Subdivision: Downing Place
HOA
- Has HOA: No
- Amenities included: None
Location
- Region: Raleigh
Financial & listing details
- Price per square foot: $245/sqft
- Tax assessed value: $725,357
- Annual tax amount: $4,659
- Date on market: 4/14/2026
- Road surface type: Asphalt
Price history
| Date | Event | Price |
|---|---|---|
| 7/2/2026 | Sold | $840,000-1.2%$245/sqft |
Source:  Doorify MLS #10158927 Report a problem Doorify MLS #10158927 Report a problem | ||
| 5/29/2026 | Pending sale | $850,000$248/sqft |
Source: Doorify MLS #10158927 Report a problem | ||
| 5/19/2026 | Price change | $850,000-2.9%$248/sqft |
Source: Doorify MLS #10158927 Report a problem | ||
| 4/14/2026 | Listed for sale | $875,000+93.2%$255/sqft |
Source: Doorify MLS #10158927 Report a problem | ||
| 7/22/2016 | Sold | $453,000-4.6%$132/sqft |
Source: Doorify MLS #2044022 Report a problem | ||
| 6/11/2016 | Pending sale | $475,000$138/sqft |
Source: Berkshire Hathaway HomeServices Carolinas Realty #2044022 Report a problem | ||
| 3/30/2016 | Price change | $475,000-4%$138/sqft |
Source: Berkshire Hathaway HomeServices Carolinas Realty #2044022 Report a problem | ||
| 1/7/2016 | Price change | $495,000-1%$144/sqft |
Source: Berkshire Hathaway HomeServices Carolinas Realty #2044022 Report a problem | ||
| 10/9/2015 | Price change | $499,900-4.8%$146/sqft |
Source: Berkshire Hathaway HomeServices Carolinas Realty #2017946 Report a problem | ||
| 7/9/2015 | Listed for sale | $525,000-16%$153/sqft |
Source: Berkshire Hathaway HomeServices Carolinas Realty #2017946 Report a problem | ||
| 1/8/2010 | Listing removed | $625,000$182/sqft |
Source: Coldwell Banker Howard Perry and Walston #1663145 Report a problem | ||
| 5/17/2009 | Price change | $625,000-2.3%$182/sqft |
Source: Coldwell Banker Howard Perry and Walston #1663145 Report a problem | ||
| 10/29/2008 | Price change | $639,900+3.2%$186/sqft |
Source: Listhub #1631229 Report a problem | ||
| 5/25/2008 | Listed for sale | $619,900+81.3%$181/sqft |
Source: Listhub #997195 Report a problem | ||
| 10/15/1999 | Sold | $342,000$100/sqft |
Source: Public Record Report a problem | ||
Public tax history
| Year | Property taxes | Tax assessment |
|---|---|---|
| 2025 | $4,659 +3% | $725,357 |
| 2024 | $4,524 +15.8% | $725,357 +45.5% |
| 2023 | $3,908 +7.9% | $498,604 |
| 2022 | $3,621 +2.8% | $498,604 |
| 2021 | $3,524 +1.7% | $498,604 |
| 2020 | $3,465 -2.7% | $498,604 +15% |
| 2019 | $3,561 | $433,628 |
| 2018 | $3,561 +14.8% | $433,628 |
| 2017 | $3,103 +2.1% | $433,628 |
| 2016 | $3,040 -13.2% | $433,628 -13.5% |
| 2015 | $3,501 +5.5% | $501,293 |
| 2014 | $3,319 | $501,293 |
| 2013 | -- | $501,293 |
| 2012 | -- | $501,293 |
| 2011 | -- | $501,293 |
| 2010 | -- | $501,293 |
| 2009 | -- | $501,293 |
| 2008 | -- | -- |
| 2007 | -- | -- |
| 2006 | -- | -- |
| 2005 | -- | -- |
| 2004 | -- | -- |
| 2003 | -- | -- |
| 2002 | -- | -- |
| 2001 | -- | -- |
Find assessor info on the county website
Neighborhood: 27614
Nearby homes
- $445,600-- bd2 ba1.9k sqft11825 Six Forks Rd, Raleigh, NC 27614Off Market
- $864,1004 bd3 ba2.8k sqft1004 Downing Way Ct, Raleigh, NC 27614Off Market
- $875,7004 bd3 ba3.6k sqft1017 Downing Way Ct, Raleigh, NC 27614Off Market
- $1,364,4004 bd5 ba6.8k sqft11840 Six Forks Rd, Raleigh, NC 27614Off Market
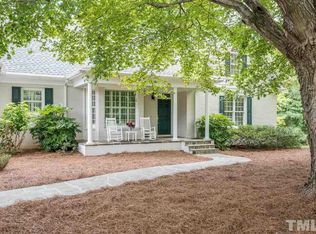
- $2,736,900-- bd3 ba7.9k sqft6104 Valencia Ct, Raleigh, NC 27614Off Market
- $1,111,6006 bd4 ba5.7k sqft11821 Six Forks Rd, Raleigh, NC 27614Off Market
- $991,8003 bd3 ba3.7k sqft1020 Downing Way Ct, Raleigh, NC 27614Off Market
- $650,0004 bd2 ba2.6k sqft11824 Six Forks Rd, Raleigh, NC 27614Off Market
Nearby schools
GreatSchools rating
- 3/10Brassfield ElementaryGrades: K-5Distance: 1.3 mi
- 8/10West Millbrook MiddleGrades: 6-8Distance: 3.9 mi
- 7/10Millbrook HighGrades: 9-12Distance: 6.1 mi
Schools provided by the listing agent
- Elementary: Wake - Brassfield Road Elementary
- Middle: Wake - West Millbrook Middle
- High: Wake - Millbrook High
Source: Doorify MLS. This data may not be complete. We recommend contacting the local school district to confirm school assignments for this home.
Get a cash offer in 3 minutes
Find out how much your home could sell for in as little as 3 minutes with a no-obligation cash offer.
Estimated market value
$839,900
Get a cash offer in 3 minutes
Find out how much your home could sell for in as little as 3 minutes with a no-obligation cash offer.
Estimated market value
$839,900
- North Carolina
- Wake County
- Raleigh
- 27614
- 1005 Downing Way Ct
Nearby cities
Nearby neighborhoods
Nearby zip codes
Other Raleigh Topics
