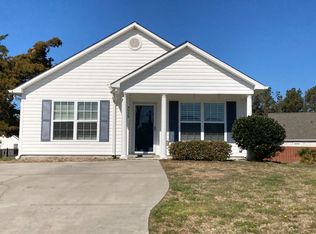
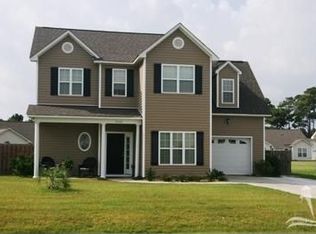
The Jordan plan features an open concept floor plan w/ spacious kitchen w/ large island & connected dining; vaulted ceilings in living room; master BR has trey ceiling w/ huge WIC and en suite bath; upstairs features 3 large rooms, large closets, and full bath. Loft upstairs is perfect space for second living room, office, or play area.
This property is off market, which means it's not currently listed for sale or rent on Zillow. This may be different from what's available on other websites or public sources.