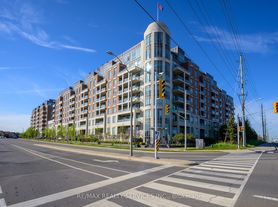
Welcome to The Wilmot, in the heart of Uptown Oakville at Dundas St. E. & Eighth Line. This stunning corner suite offers approximately 1,055 sq. ft. of thoughtfully designed living space, featuring 3 spacious bedrooms plus a versatile flex space and 2 full bathrooms-ideal for families, professionals, or those needing a dedicated home office.Enjoy a bright, open-concept layout enhanced by abundant natural light from the corner exposure, contemporary finishes, smart home technology, a modern kitchen with integrated appliances, and convenient in-suite laundry. Step outside to your private balcony and enjoy the perfect extension of your living space.Residents benefit from 24-hour concierge service and a highly desirable Oakville location surrounded by top-rated schools, parks, shopping, restaurants, and everyday amenities. Convenient access to Highway 403 and the QEW makes commuting easy, while Oakville GO Station and local transit provide additional connectivity.Experience the perfect combination of modern urban living and Oakville's relaxed suburban lifestyle in one of the area's most amazing communities
Apartment for rent
C$3,500/moFees may apply
1005 Dundas St E, # 556, Oakville, ON L6H 8C7
4beds
Price may not include required fees and charges. Learn more|
Apartment
Available now
Air conditioner, central air
Ensuite laundry
1 Parking space parking
Central, forced air, natural gas
What's special
Corner suiteVersatile flex spaceBright open-concept layoutContemporary finishesSmart home technologyConvenient in-suite laundryPrivate balcony
- 15 days |
- -- |
- -- |
Zillow last checked:
Listing updated:
Travel times

Let’s turn your rent into credit progress
Build credit history with every on-time payment and get credit for the payment you’re already making.
Facts & features
Interior
Bedrooms & bathrooms
- Bedrooms: 4
- Bathrooms: 2
- Full bathrooms: 2
Heating
- Central, Forced Air, Natural Gas
Cooling
- Air Conditioner, Central Air
Appliances
- Laundry: Ensuite
Features
- Flooring: Carpet Free
Property
Parking
- Total spaces: 1
- Details: Contact manager
Features
- Patio & porch: Patio
- Exterior features: Balcony
Construction
Type & style
- Home type: Apartment
- Property subtype: Apartment
Community & HOA
Community
- Features: Park
HOA
- Amenities included: Park
Location
- Region: Oakville
Financial & listing details
- Lease term: Contact For Details
Nearby apartments for rent


Price history
Price history is unavailable.
Neighborhood: Joshua's Meadows
Nearby schools
GreatSchools rating
No schools nearby
We couldn't find any schools near this home.
Similar homes for rent


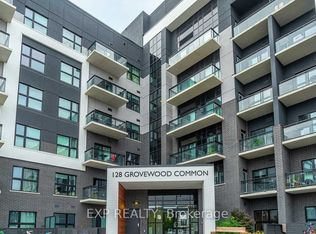

There are 4 available units in this apartment building