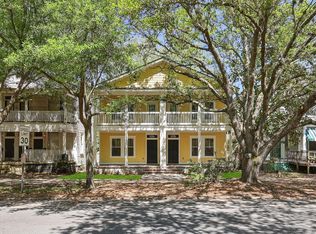
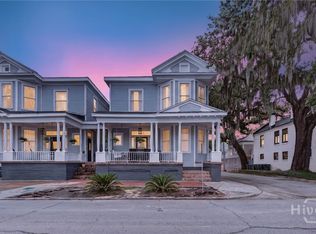
BRAND-NEW CONSTRUCTION FOR RENT! Welcome to 1005 E 35th Street, a beautifully designed 4-bedroom, 2.5-bath home offering approximately 1,865 square feet of modern living space with classic Savannah-inspired charm.
Step inside to a bright, open-concept floor plan featuring high ceilings, stylish finishes, luxury flooring, a coffered ceiling, custom accent wall, and sleek electric fireplace. The spacious kitchen features solid-wood cabinetry, stainless-steel appliances, generous counter space, a large center island, and pantry.
The upper-level primary suite offers a private balcony and beautifully appointed bath. Three additional bedrooms provide flexible space for a home office, guest room, or additional living needs.
Exterior features include inviting double front porches, a private driveway, and a fully fenced backyard with low-maintenance vinyl fencing. A dedicated laundry room provides additional convenience.
Conveniently located near Daffin Park, Grayson Stadium, Historic Downtown Savannah, shopping, dining, medical facilities, and major roadways.
Enjoy the convenience and comfort of a newly constructed home in an established Savannah neighborhood. Schedule your showing today!
House for rent
Singlefamily
Available now
Cats, dogs OK
Air conditioner, central air, electric
In unit laundry
Off street parking
Central, electric
What's special
- 22 days |
- -- |
- -- |
Zillow last checked:
Listing updated:
Travel times

Let’s turn your rent into credit progress
Build credit history with every on-time payment and get credit for the payment you’re already making.
Facts & features
Interior
Bedrooms & bathrooms
- Bedrooms: 4
- Bathrooms: 3
- Full bathrooms: 2
- 1/2 bathrooms: 1
Heating
- Central, Electric
Cooling
- Air Conditioner, Central Air, Electric
Appliances
- Included: Dryer, Electric Water Heater, Washer
- Laundry: In Unit, Laundry Room
Interior area
- Total interior livable area: 1,864 sqft
Video & virtual tour
Property
Parking
- Parking features: Off Street
- Details: Contact manager
Features
- Has view: Yes
- View description: Panoramic
Details
- Parcel number: 2006302001
Construction
Type & style
- Home type: SingleFamily
- Architectural style: Traditional
- Property subtype: SingleFamily
Condition
- Year built: 2025
Community & HOA
Location
- Region: Savannah
Financial & listing details
- Lease term: Contact For Details
Nearby apartments for rent


Price history
| Date | Event | Price |
|---|---|---|
| 10/9/2026 | Listing removed | $479,000$257/sqft |
Source:  GAMLS #10820893 Report a problem GAMLS #10820893 Report a problem | ||
| 9/22/2026 | Listed for rent | $3,100$2/sqft |
Source: Hive MLS #SA365101 Report a problem | ||
| 9/14/2026 | Price change | $479,000-4%$257/sqft |
Source:  Hive MLS #SA355363 Report a problem Hive MLS #SA355363 Report a problem | ||
| 8/24/2026 | Price change | $499,000-3.1%$268/sqft |
Source: GAMLS #10820893 Report a problem | ||
| 8/18/2026 | Price change | $515,000-0.8%$276/sqft |
Source: Hive MLS #SA355363 Report a problem | ||
| 8/6/2026 | Price change | $519,000-1.9%$278/sqft |
Source: Hive MLS #SA355363 Report a problem | ||
| 5/8/2026 | Listed for sale | $529,000+403.8%$284/sqft |
Source: Hive MLS #SA355363 Report a problem | ||
| 4/23/2025 | Sold | $105,000+5%$56/sqft |
Source: Hive MLS #SA328593 Report a problem | ||
| 4/10/2025 | Pending sale | $100,000$54/sqft |
Source:  Hive MLS #328593 Report a problem Hive MLS #328593 Report a problem | ||
| 4/4/2025 | Listed for sale | $100,000$54/sqft |
Source: Hive MLS #328593 Report a problem | ||