SELLER MOTIVATED and ready to deal, don't wait! Welcome to this cozy and inviting 3-bedroom, 1-bath home, move in ready, nestled on the peaceful edge of town. Making this an excellent opportunity for a first-time buyer, downsizer, or investment-minded buyer looking to add their own personal touches and give the home a little TLC. Step inside to a functional layout with warm wood-paneled walls that give the home a classic, nostalgic feel. The bathroom has been recently updated, offering clean finishes and accessibility features. The roof was replaced in 2016, and the chimney for the stove was professionally cleaned last year, providing peace of mind. The kitchen features an easy flow into the adjoining dining area. Bedrooms have natural light and views of the surrounding hillsides. The outdoor space feels like the kind of yard where memories are made, sunny afternoons, blooming flowers, and simple joys. With its solid structure, recent improvements, and a price that allows room for upgrades, this home is full of potential, whether you keep its vintage charm or modernize it to your taste. Schedule a showing today to see the possibilities this property offers!
Active
$85,000
1005 E 4th St, Trinidad, CO 81082
3beds
1,166sqft
:
Get pre-qualified$530/mo
Single Family Residence
Built in 1913
0.25 Acres Lot
$-- Zestimate®
$73/sqft
$-- HOA
What's special
Functional layoutWarm wood-paneled walls
- 244 days |
- 1,109 |
- 69 |
Zillow last checked:
Listing updated:
Listed by:
Angela Sepulveda 719-220-4889,
Code of the West Real Estate LLC
Source: PAR,MLS#: 235772
Facts & features
Interior
Bedrooms & bathrooms
- Bedrooms: 3
- Bathrooms: 1
- Full bathrooms: 1
- 3/4 bathrooms: 1
- Main level bedrooms: 3
Primary bedroom
- Level: Main
- Area: 95.49
- Dimensions: 9.17 x 10.42
Bedroom 2
- Level: Main
- Area: 90.28
- Dimensions: 8.67 x 10.42
Bedroom 3
- Level: Main
- Area: 74.31
- Dimensions: 7.25 x 10.25
Dining room
- Level: Main
- Area: 141.9
- Dimensions: 11.58 x 12.25
Kitchen
- Level: Main
- Area: 141.68
- Dimensions: 8.42 x 16.83
Living room
- Level: Main
- Area: 141.9
- Dimensions: 11.58 x 12.25
Features
- Walk-in Shower
- Basement: Partial,Unfinished
- Has fireplace: No
Interior area
- Total structure area: 1,166
- Total interior livable area: 1,166 sqft
Video & virtual tour
Property
Parking
- Parking features: No Garage
Features
- Patio & porch: Porch-Enclosed-Front
- Has view: Yes
- View description: Mountain(s)
Lot
- Size: 0.25 Acres
- Dimensions: 100' x 110'
- Features: Trees-Rear
Details
- Additional structures: Shed(s)
- Parcel number: 13864000
- Zoning: R
- Special conditions: Standard
Construction
Type & style
- Home type: SingleFamily
- Architectural style: Ranch
- Property subtype: Single Family Residence
Condition
- Year built: 1913
Community & HOA
Community
- Security: Smoke Detector/CO
- Subdivision: Trinidad
Location
- Region: Trinidad
Financial & listing details
- Price per square foot: $73/sqft
- Tax assessed value: $92,897
- Annual tax amount: $108
- Date on market: 11/21/2025
- Road surface type: Paved
Estimated market value
Not available
Estimated sales range
Not available
Not available
Price history
| Date | Event | Price |
|---|---|---|
| 4/1/2026 | Price change | $85,000-38.8%$73/sqft |
Source:  PAR #235772 Report a problem PAR #235772 Report a problem | ||
| 1/27/2026 | Price change | $139,000-6.7%$119/sqft |
Source: Spanish Peaks MLS #25-1254 Report a problem | ||
| 11/21/2025 | Listed for sale | $149,000$128/sqft |
Source:  elevateMLS #3694055 Report a problem elevateMLS #3694055 Report a problem | ||
Public tax history
| Year | Property taxes | Tax assessment |
|---|---|---|
| 2025 | $108 +105.3% | $5,810 +1.9% |
| 2024 | $53 -37.9% | $5,700 -3.7% |
| 2023 | $85 +69.8% | $5,920 +74.6% |
| 2022 | $50 | $3,390 +19.8% |
| 2021 | -- | $2,830 |
| 2020 | $71 -2.5% | $2,830 -0.7% |
| 2018 | $73 +3.1% | $2,850 |
| 2017 | $71 -7.5% | $2,850 -9.6% |
| 2015 | $77 -3.3% | $3,154 |
| 2013 | $79 | $3,154 |
Find assessor info on the county website
Monthly payment
Est. payment
Payment breakdown
Explore the cost of this home by adjusting the details. Changes won't be saved.Climate risks
Neighborhood: 81082
Nearby schools
GreatSchools rating
- 2/10Fisher's Peak Elementary SchoolGrades: K-5Distance: 1.8 mi
- 6/10Trinidad Middle SchoolGrades: 6-8Distance: 1.1 mi
- 2/10Trinidad High SchoolGrades: 9-12Distance: 1.2 mi
Schools provided by the listing agent
- District: Trinidad
Source: PAR. This data may not be complete. We recommend contacting the local school district to confirm school assignments for this home.
- $3,080-- bd-- ba-- sqft402 S Denver Ave, Trinidad, CO 81082Off Market
- $111,3002 bd1 ba896 sqft1025 E 4th St, Trinidad, CO 81082Off Market
- $3,080-- bd-- ba-- sqft1025 E 4th St, Trinidad, CO 81082Off Market
- $3,080-- bd-- ba-- sqft1004 E 4th St, Trinidad, CO 81082Off Market
- $149,2002 bd1 ba1.2k sqft1000 E 4th St, Trinidad, CO 81082Off Market
- $190,7003 bd1 ba1.9k sqft1008 E 3rd St, Trinidad, CO 81082Off Market
- $3,080-- bd-- ba-- sqft1000 1/2 1003 E #3, Trinidad, CO 81082Off Market
- $1,5403 bd1 ba1.5k sqft512 S Denver Ave, Trinidad, CO 81082Off Market
A local agent can set up tours, give advice and negotiate with sellers.
Similar homes
- $85,0002 bd1 ba1k sqft419.5 College St, Trinidad, CO 81082For Sale
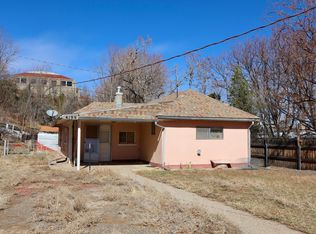 MLS ID #26-106, James L Willcox, Bachman & Associates. Spanish Peaks MLS
 - $85,9004 bd1 ba1.7k sqft800 Cheyenne St, Trinidad, CO 81082For Sale
 MLS ID #218264, Kathie Scott, Code of the West Real Estate LLC. PAR
 - $99,9001 bd1 ba644 sqft407 Park St, Trinidad, CO 81082For Sale
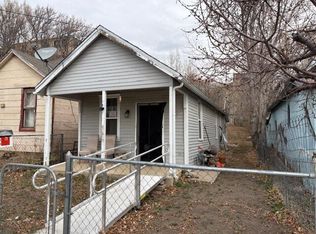 MLS ID #26-304, Sharon D Sciacca, TLC Real Estate Services. Spanish Peaks MLS
 - $120,0002 bd2 ba936 sqft612 W Kansas Ave, Trinidad, CO 81082For Sale
 MLS ID #26-474, Cindy J. Wold, TLC Real Estate Services. Spanish Peaks MLS
 - $57,0001 bd1 ba702 sqft1108 Garfield Ave, Trinidad, CO 81082For SaleMLS ID #26-487, Sharon D Sciacca, TLC Real Estate Services. Spanish Peaks MLS
- $125,0002 bd1 ba819 sqft702 N Linden Ave, Trinidad, CO 81082For SaleMLS ID #235104, Angela Sepulveda, Code of the West Real Estate LLC. PAR
- $69,0003 bd1 ba1.3k sqft9090 County Road 454, Trinidad, CO 81082For SaleMLS ID #25-79, Sharon D Sciacca, TLC Real Estate Services. Spanish Peaks MLS
- $125,0003 bd1 ba1.3k sqft23500 Ridge Road, Trinidad, CO 81082For Sale
 MLS ID #833220, Sarah Manshel. CREN
 - $89,5003 bd2 ba1.1k sqft510 Park Ave, Raton, NM 87740For SaleMLS ID #20256799, Wesley Seneff. New Mexico MLS
- $65,0001 bd1 ba880 sqft811 N 4th St, Raton, NM 87740For SaleMLS ID #20263821, Wendy Mileta. New Mexico MLS
