It's Here! Four bedroom brick front Georgian located due east of Naperville Historic District/Riverwalk and Downtown. Epitomizes the concept of Location, Location Location! Entire interior recently painted, along with all new carpeting on upper level - bedrooms, hallway and stairs. Main level features beautiful hardwood flooring covering a sunken family room, living room and formal dining room. The spacious family room predominantly features a gas starter wood burning fireplace with oak mantel, surrounded by floor to ceiling built in shelving. Enjoy an abundance of sunlight and outdoor feeling in the comfortable, carpeted three season room with vaulted, wood ceiling. The eat-in kitchen is equipped with all stainless appliances, L shaped granite counter top, solid wood cabinets and a pantry closet. Half bath and laundry room with stationary tub and shelved storage/additional pantry sit off the kitchen. Ceiling fans throughout the home. Dual zoned with two HVAC units per the 2003 primary bedroom suite addition. The addition has absolute brick and siding match using plans from original builder. Upper level boasts three spacious bedrooms and full hall bathroom, plus the said addition-an Expansive primary bedroom suite - trey ceiling, magnificent windows, sitting room, generous closet space, and bathroom incorporating jacuzzi tub, separate shower, corian countertop and dual sink vanity. Lower level includes a partially finished Full Basement, including a large storage room, awaiting your entertainment/living ideas. Fully fenced yard off east side of the home with a storage shed and patio/BBQ area. The subject Fontenaix neighborhood is serviced by award winning, premier Naperville SD #203. Close to everything in the Heart of Naperville - shopping, restaurants, entertainment, highly rated Edward Elmhurst Hospital (Endeavor Health), 5th Ave. Metra station and I88/I355. Additionally, this property offers access to multiple biking/walking trails along the Dupage River and through various nearby Prairies. Fantastic Park District, including two gorgeous/challenging golf courses, outstanding Fitness Center and a multitude of sporting and social activities for all ages. Swimming, Tennis and Pickleball available nearby at Naperville Tennis Club. If you have always wanted to live in Naperville, this may be it! See you Soon!
Closed
$649,900
1005 E Benton Ave, Naperville, IL 60540
4beds
2,564sqft
Single Family Residence
Built in 1984
10,454 Square Feet Lot
$685,000 Zestimate®
$253/sqft
$3,867 Estimated rent
Home value
$685,000
$623,000 - $754,000
$3,867/mo
Zestimate® history
Owner options
List your home for rent
$3,867/mo
Rent Zestimate®
Find your next renter with Zillow Rental Manager. Plus, with online applications, you can quickly screen prospective tenants – for free.
$3,867/mo
Rent Zestimate®
Refinance and save
$3,793/mo
Est. payment
Refinancing to a lower rate could help reduce your monthly payments and save thousands over the life of the loan.
$3,793/mo
Est. payment
Explore your selling options
Work with a Zillow partner agent
Leverage their expertise and Zillow's premium Showcase listings to get your home seen by more buyers.
Get startedList with your own agent
Get your home in front of millions of buyers by listing it on Zillow.
Learn how to do itSell it yourself
Take full control of how buyers see your home on Zillow by listing For Sale by Owner (FSBO).
List your homeWhat's special
Zillow last checked:
Listing updated:
Listed by:
Susan Jablonsky 630-664-8134,
Keller Williams Infinity,
David Pavlik 630-207-3716,
Keller Williams Infinity
Bought with:
Jeffrey Proctor
@properties Christie's International Real Estate
Source: MRED as distributed by MLS GRID,MLS#: 12290975
Facts & features
Interior
Bedrooms & bathrooms
- Bedrooms: 4
- Bathrooms: 3
- Full bathrooms: 2
- 1/2 bathrooms: 1
Rooms
- Room types: Sitting Room, Sun Room, Recreation Room, Game Room
Primary bedroom
- Features: Flooring (Carpet), Window Treatments (Blinds), Bathroom (Full, Double Sink, Whirlpool & Sep Shwr)
- Level: Second
- Area: 500 Square Feet
- Dimensions: 20X25
Bedroom 2
- Features: Flooring (Carpet), Window Treatments (Blinds)
- Level: Second
- Area: 182 Square Feet
- Dimensions: 13X14
Bedroom 3
- Features: Flooring (Carpet), Window Treatments (Blinds)
- Level: Second
- Area: 168 Square Feet
- Dimensions: 14X12
Bedroom 4
- Features: Flooring (Carpet), Window Treatments (Blinds)
- Level: Second
- Area: 120 Square Feet
- Dimensions: 12X10
Dining room
- Features: Flooring (Hardwood), Window Treatments (Blinds)
- Level: Main
- Area: 180 Square Feet
- Dimensions: 15X12
Family room
- Features: Flooring (Hardwood), Window Treatments (Blinds)
- Level: Main
- Area: 300 Square Feet
- Dimensions: 20X15
Game room
- Features: Flooring (Carpet)
- Level: Basement
- Area: 304 Square Feet
- Dimensions: 19X16
Kitchen
- Features: Kitchen (Eating Area-Table Space, Pantry-Closet, Granite Counters), Flooring (Vinyl), Window Treatments (Blinds)
- Level: Main
- Area: 220 Square Feet
- Dimensions: 20X11
Laundry
- Features: Flooring (Ceramic Tile)
- Level: Main
- Area: 84 Square Feet
- Dimensions: 14X6
Living room
- Features: Flooring (Hardwood), Window Treatments (Blinds)
- Level: Main
- Area: 196 Square Feet
- Dimensions: 14X14
Recreation room
- Features: Flooring (Carpet)
- Level: Basement
- Area: 221 Square Feet
- Dimensions: 17X13
Sitting room
- Features: Flooring (Carpet)
- Level: Second
- Area: 126 Square Feet
- Dimensions: 14X9
Sun room
- Features: Flooring (Carpet)
- Level: Main
- Area: 240 Square Feet
- Dimensions: 16X15
Heating
- Natural Gas, Forced Air, Zoned
Cooling
- Central Air, Dual
Appliances
- Included: Range, Microwave, Dishwasher, Refrigerator, Washer, Dryer, Disposal, Stainless Steel Appliance(s), Gas Water Heater
- Laundry: Main Level, Sink
Features
- Cathedral Ceiling(s), Walk-In Closet(s), Granite Counters, Separate Dining Room, Pantry
- Flooring: Hardwood, Carpet
- Windows: Screens
- Basement: Partially Finished,Full
- Attic: Unfinished
- Number of fireplaces: 1
- Fireplace features: Wood Burning, Gas Starter, Family Room
Interior area
- Total structure area: 3,668
- Total interior livable area: 2,564 sqft
- Finished area below ground: 525
Property
Parking
- Total spaces: 3
- Parking features: Asphalt, Garage Door Opener, On Site, Garage Owned, Attached, Garage
- Attached garage spaces: 3
- Has uncovered spaces: Yes
Accessibility
- Accessibility features: No Disability Access
Features
- Stories: 2
- Patio & porch: Patio
- Fencing: Fenced
Lot
- Size: 10,454 Square Feet
- Features: Mature Trees
Details
- Parcel number: 0818406052
- Special conditions: None
- Other equipment: Ceiling Fan(s), Sump Pump, Backup Sump Pump;, Radon Mitigation System
Construction
Type & style
- Home type: SingleFamily
- Property subtype: Single Family Residence
Materials
- Brick, Wood Siding
- Foundation: Concrete Perimeter
- Roof: Asphalt
Condition
- New construction: No
- Year built: 1984
Utilities & green energy
- Electric: Circuit Breakers
- Sewer: Public Sewer
- Water: Lake Michigan, Public
Community & HOA
Community
- Features: Park, Curbs, Sidewalks, Street Lights, Street Paved
- Security: Fire Sprinkler System, Carbon Monoxide Detector(s)
- Subdivision: Fontenaix
HOA
- Services included: None
Location
- Region: Naperville
Financial & listing details
- Price per square foot: $253/sqft
- Tax assessed value: $185,166
- Annual tax amount: $9,598
- Date on market: 4/23/2025
- Listing terms: Conventional
- Ownership: Fee Simple
Price history
| Date | Event | Price |
|---|---|---|
| 4/23/2025 | Sold | $649,900+180.1%$253/sqft |
Source:  MRED as distributed by MLS GRID #12290975 Report a problem MRED as distributed by MLS GRID #12290975 Report a problem | ||
| 2/2/1998 | Sold | $232,000$90/sqft |
Source: Public Record Report a problem | ||
Public tax history
| Year | Property taxes | Tax assessment |
|---|---|---|
| 2025 | $10,340 +3.8% | $185,166 +8.5% |
| 2024 | $9,962 +3.8% | $170,612 +9.6% |
| 2023 | $9,598 +2% | $155,710 +2.9% |
| 2022 | $9,407 +3.8% | $151,350 +3.9% |
| 2021 | $9,063 +2.2% | $145,630 +1.8% |
| 2020 | $8,870 +3% | $143,010 +4.5% |
| 2019 | $8,611 +7% | $136,830 +6.7% |
| 2018 | $8,048 +2.1% | $128,240 +3.5% |
| 2017 | $7,886 +2.1% | $123,920 +3.8% |
| 2016 | $7,727 +0.7% | $119,440 +6.2% |
| 2015 | $7,675 +7.1% | $112,470 +10% |
| 2014 | $7,164 +1.5% | $102,250 -0.2% |
| 2013 | $7,057 +3.2% | $102,500 -3.7% |
| 2012 | $6,838 +1.5% | $106,490 -6% |
| 2011 | $6,737 +3% | $113,230 -3.2% |
| 2010 | $6,540 +1.2% | $116,930 -5% |
| 2009 | $6,465 +2.7% | $123,070 +1.4% |
| 2008 | $6,294 +4.8% | $121,370 +5.9% |
| 2007 | $6,004 -2.7% | $114,610 |
| 2006 | $6,171 +3.6% | $114,610 +6.7% |
| 2005 | $5,955 +2.5% | $107,410 +5.9% |
| 2004 | $5,812 +6.8% | $101,420 +9.6% |
| 2003 | $5,441 +9.7% | $92,540 +10.2% |
| 2002 | $4,959 +7.5% | $83,940 +7.5% |
| 2001 | $4,615 +13.7% | $78,080 +5.9% |
| 2000 | $4,060 | $73,730 |
Find assessor info on the county website
Neighborhood: 60540
Nearby homes
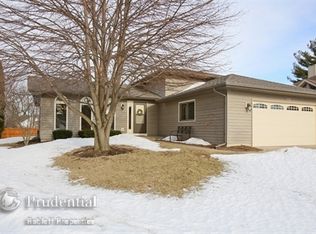
- $579,3003 bd2 ba1.3k sqft108 Quail Hollow Ct, Naperville, IL 60540Off Market
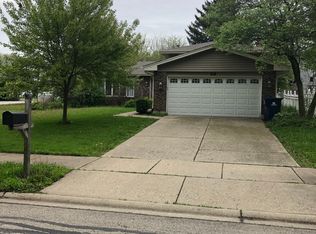
- $578,3003 bd2 ba1.8k sqft98 Quail Hollow Ct, Naperville, IL 60540Off Market
- $543,8004 bd2 ba2k sqft105 Quail Hollow Ct, Naperville, IL 60540Off Market
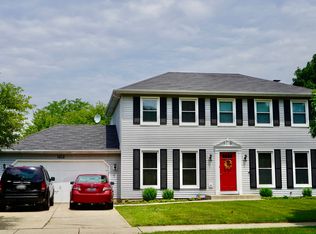
- $3,7504 bd3 ba2.3k sqft1013 E Benton Ave, Naperville, IL 60540For Rent
- $782,900-- bd2 ba2.7k sqft112 Quail Hollow Ct, Naperville, IL 60540Off Market
- $553,8003 bd2 ba1.9k sqft97 Butte Ct, Naperville, IL 60540Off Market
- $652,7003 bd2 ba2k sqft116 Quail Hollow Ct, Naperville, IL 60540Off Market
- $657,4004 bd2 ba2.2k sqft109 Quail Hollow Ct, Naperville, IL 60540Off Market
Nearby schools
GreatSchools rating
- 9/10Highlands Elementary SchoolGrades: K-5Distance: 0.9 mi
- 8/10Kennedy Junior High SchoolGrades: 6-8Distance: 1.5 mi
- 9/10Naperville North High SchoolGrades: 9-12Distance: 1.4 mi
Schools provided by the listing agent
- Elementary: Highlands Elementary School
- Middle: Kennedy Junior High School
- High: Naperville North High School
- District: 203
Source: MRED as distributed by MLS GRID. This data may not be complete. We recommend contacting the local school district to confirm school assignments for this home.
Get a cash offer in 3 minutes
Find out how much your home could sell for in as little as 3 minutes with a no-obligation cash offer.
Estimated market value
$685,000
Get a cash offer in 3 minutes
Find out how much your home could sell for in as little as 3 minutes with a no-obligation cash offer.
Estimated market value
$685,000
- Illinois
- DuPage County
- Naperville
- 60540
- 1005 E Benton Ave
