Skip main navigation
Closed
  • $429,000

    1005 E Beverley St, Staunton, VA 24401

    5beds
    2,872sqft
    Single Family Residence
    Built in 1967
    0.49 Acres Lot
    $446,200 Zestimate®
    $149/sqft
    $2,327 Estimated rent

    Home value

    $446,200

    Estimated sales range

    Not available

    $2,327/mo

    Zestimate® history
    Loading
    Loading...

    Owner options

    List your home for rent

    $2,327/mo

    Rent Zestimate®

    Find your next renter with Zillow Rental Manager. Plus, with online applications, you can quickly screen prospective tenants – for free.

    Learn more

    $2,327/mo

    Rent Zestimate®

    Refinance and save

    $2,554/mo

    Est. payment

    Refinancing to a lower rate could help reduce your monthly payments and save thousands over the life of the loan.

    See today's rates

    $2,554/mo

    Est. payment

    Explore your selling options

    Work with a Zillow partner agent

    Leverage their expertise and Zillow's premium Showcase listings to get your home seen by more buyers.

    Get started

    List with your own agent

    Get your home in front of millions of buyers by listing it on Zillow.

    Learn how to do it

    Sell it yourself

    Take full control of how buyers see your home on Zillow by listing For Sale by Owner (FSBO).

    List your home

    What's special

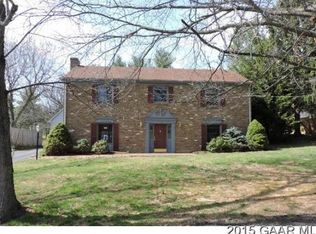
    Superb location with privacy and convenience. Walkable to Staunton High and McSwain. Five large bedrooms and two full baths make this house perfect for a busy family. In ground pool will make your house the most popular in the neighborhood! Indoor/outdoor flow with a screened porch and Florida room facing pool. Three fireplaces are perfect for the chilly evenings ahead. First floor primary bedroom, laundry and primary bath plus another bedroom or office. Second floor offers large study, bright and welcoming sunroom and integrated kitchen that makes entertaining fun and easy. Large closets and plenty of storage. Built in corner cabinets in dining room and bookcase in study. Radon system already installed.

    Zillow last checked:

    Listing updated:

    Listed by:

    DREAMA L ANDERSON 540-292-5357,

    EXP REALTY LLC

    Bought with:

    KERRY GRIGGS, 0225231870

    KELLER WILLIAMS ALLIANCE - CHARLOTTESVILLE

    Source: CAAR,MLS#: 657641MLS LogoOriginating MLS: Greater Augusta Association of Realtors Inc

    Facts & features

    Interior

    Bedrooms & bathrooms
    • Bedrooms: 5
    • Bathrooms: 2
    • Full bathrooms: 2
    • Main level bathrooms: 1
    • Main level bedrooms: 2
    Rooms
    • Room types: Bathroom, Bedroom, Dining Room, Full Bath, Foyer, Great Room, Kitchen, Living Room, Sunroom
    Primary bedroom
    • Level: First
    Bedroom
    • Level: Second
    Bedroom
    • Level: First
    Bedroom
    • Level: Second
    Bedroom
    • Level: Second
    Primary bathroom
    • Level: First
    Bathroom
    • Level: Second
    Dining room
    • Level: Second
    Foyer
    • Level: First
    Great room
    • Level: Second
    Kitchen
    • Level: Second
    Living room
    • Level: Second
    Other
    • Level: Second
    Sunroom
    • Level: Second
    Heating
    • Central, Heat Pump, Natural Gas
    Cooling
    • Central Air, Ductless, Heat Pump
    Appliances
    • Included: Dishwasher, Electric Range, Disposal, Microwave, Refrigerator, Dryer, Washer
    Features
    • Double Vanity, Jetted Tub, Primary Downstairs, Walk-In Closet(s), Entrance Foyer
    • Flooring: Carpet, Ceramic Tile, Hardwood, Laminate
    • Windows: Double Pane Windows, Screens
    • Has basement: No
    • Has fireplace: Yes
    • Fireplace features: Electric, Gas Log, Multiple
    Interior area
    • Total structure area: 3,392
    • Total interior livable area: 2,872 sqft
    • Finished area above ground: 2,872
    • Finished area below ground: 0

    Property

    Parking
    • Total spaces: 1
    • Parking features: Attached, Electricity, Garage Faces Front, Garage
    • Attached garage spaces: 1
    Features
    • Levels: Two,Multi/Split
    • Stories: 2
    • Patio & porch: Rear Porch, Front Porch, Patio, Porch, Stone
    • Has spa: Yes
    Lot
    • Size: 0.49 Acres
    • Features: Landscaped, Level
    Details
    • Parcel number: 1779
    • Zoning description: R-1 General Residential District

    Construction

    Type & style
    • Home type: SingleFamily
    • Architectural style: Split-Foyer
    • Property subtype: Single Family Residence
    Materials
    • Brick, Stick Built
    • Foundation: Block
    • Roof: Composition,Shingle
    Condition
    • New construction: No
    • Year built: 1967

    Utilities & green energy

    • Sewer: Public Sewer
    • Water: Public
    • Utilities for property: Cable Available

    Community & HOA

    Community
    • Subdivision: RIDGEMONT
    HOA
    • Has HOA: No
    Location
    • Region: Staunton

    Financial & listing details

    • Price per square foot: $149/sqft
    • Tax assessed value: $420,950
    • Annual tax amount: $3,201
    • Date on market: 10/8/2024
    • Cumulative days on market: 110 days
    • Exclusions: Built in gas grill has to be lit by hand. Fireplace in downstairs bedroom is conveying as-is as switch is wonky.

    Price history

    DateEventPrice
    3/5/2025Sold$429,000$149/sqft
    Source: CAAR #657641 Report a problem
    1/26/2025Pending sale$429,000$149/sqft
    Source: GASAOR #657641 Report a problem
    12/26/2024Price change$429,000-4.5%$149/sqft
    Source: GASAOR #657641 Report a problem
    11/25/2024Price change$449,000-5.5%$156/sqft
    Source: GASAOR #657641 Report a problem
    11/11/2024Price change$475,000-5%$165/sqft
    Source: GASAOR #657641 Report a problem
    10/8/2024Listed for sale$499,900+125.2%$174/sqft
    Source: GASAOR #657641 Report a problem
    2/25/2011Sold$222,000$77/sqft
    Source: Public Record Report a problem

    Public tax history

    YearProperty taxesTax assessment
    2025$3,831 +19.7%$420,950 +17%
    2024$3,201 $359,700
    2023$3,201 +23.4%$359,700 +27.6%
    2022$2,594 $281,910
    2021$2,594 +4.2%$281,910
    2020$2,490 $281,910 +7.6%
    2019$2,490 +6.1%$262,110 +8.4%
    2018$2,347 $241,910
    2017$2,347 +11.3%$241,910 +9%
    2016$2,108 $221,910
    2015$2,108 $221,910
    2014$2,108 $221,910 -11.2%
    2010-- $249,840
    2009-- $249,840
    Find assessor info on the county website

    Neighborhood: 24401

    Nearby schools

    GreatSchools rating
    Schools provided by the listing agent
    • Elementary: T.C. McSwain
    • Middle: Shelburne
    • High: Staunton

    Source: CAAR. This data may not be complete. We recommend contacting the local school district to confirm school assignments for this home.

    Get pre-qualified for a loan
    At Zillow Home Loans, we can pre-qualify you in as little as 5 minutes with no impact to your credit score.

    An equal housing lender. NMLS #10287.

    Sell for more on Zillow
    Get a Zillow Showcase℠ listing at no additional cost and you could sell for .
    $446,200
    2% more
    +$8,924
    With Zillow Showcase(estimated)
    $455,124