The new Breckenridge plan by Craig Sharp Homes creates an incredible palate of wood, glass and stone to compliment the spectacular wooded surroundings of this 1 acre homesite within Flint Hills National. Dense woods surround much of the property and make this nearly 7,000 square foot home a Modern Mountain classic. The open living, dining and kitchen areas feature vaulted and beamed ceilings, wood floors, a spectacular fireplace, an incredible gourmet kitchen with a spacious pantry/prep kitchen area and a 20 foot stacking door system that overlooks a beautiful outdoor living area and area pool. The main level also includes a spacious master suite with direct access to the covered cabana and the outdoor kitchen area and pool, a second bedroom suite, a beautiful office and an incredible Lanai with two 16 foot stacking door system that easily transition the room from indoor to outdoor living. The upper level offers two more bedroom suites plus an upper level Family Room area. The walkout basement includes a spacious family room with wet bar and fireplace, two additional bedroom suites and an exercise room. In total, 6 bedrooms, 6 full baths, 3 half baths and a 5 car garage. Plus, a spectacular pool and outdoor living area overlooking one of the most scenic homesites in the area. Flint Hills National is a private and gated 640 acre retreat that feels a world removed from traffic and congestion, but is just a short drive from the area’s best public and private schools, as well as the best retail and dining opportunities in east Wichita!
Sold-co-op w/mbr
Street View
Price Unknown
1005 E Flint Hills National Pkwy, Andover, KS 67002
6beds
6,931sqft
Single Family Onsite Built
Built in 2023
1.11 Acres Lot
$3,148,300 Zestimate®
$--/sqft
$4,930 Estimated rent
Home value
$3,148,300
$2.74M - $3.62M
$4,930/mo
Zestimate® history
Owner options
List your home for rent
$4,930/mo
Rent Zestimate®
Find your next renter with Zillow Rental Manager. Plus, with online applications, you can quickly screen prospective tenants – for free.
$4,930/mo
Rent Zestimate®
Refinance and save
$1,720/mo
Est. payment
Refinancing to a lower rate could help reduce your monthly payments and save thousands over the life of the loan.
$1,720/mo
Est. payment
Explore your selling options
Work with a Zillow partner agent
Leverage their expertise and Zillow's premium Showcase listings to get your home seen by more buyers.
Get startedList with your own agent
Get your home in front of millions of buyers by listing it on Zillow.
Learn how to do itSell it yourself
Take full control of how buyers see your home on Zillow by listing For Sale by Owner (FSBO).
List your homeWhat's special
Zillow last checked:
Listing updated:
Listed by:
Brad Minear Brad.Minear@Flinthillsresidences.com,
Flint Hills Realty Company, LLC
Bought with:
Jessica Ball Dibble, 00237686
Source: SCKMLS as distributed by MLS GRID,MLS#: 625288
Facts & features
Interior
Bedrooms & bathrooms
- Bedrooms: 6
- Bathrooms: 9
- Full bathrooms: 6
- 1/2 bathrooms: 3
Primary bedroom
- Description: Wood
- Level: Main
- Area: 272
- Dimensions: 17x16
Bedroom
- Description: Carpet
- Level: Basement
- Area: 227.5
- Dimensions: 17.5x13
Bedroom
- Description: Carpet
- Level: Basement
- Area: 227.5
- Dimensions: 17.5x13
Bedroom
- Description: Carpet
- Level: Main
- Area: 212.5
- Dimensions: 17x12.5
Bedroom
- Description: Carpet
- Level: Upper
- Area: 204
- Dimensions: 17x12
Bedroom
- Description: Carpet
- Level: Upper
- Area: 150
- Dimensions: 12.5x12
Dining room
- Description: Wood
- Level: Main
- Area: 266
- Dimensions: 19x14
Family room
- Description: Concrete
- Level: Basement
- Area: 1060
- Dimensions: 53x20
Family room
- Description: Carpet
- Level: Upper
- Area: 272
- Dimensions: 17x16
Kitchen
- Description: Wood
- Level: Main
- Area: 220.5
- Dimensions: 21x10.5
Living room
- Description: Wood
- Level: Main
- Area: 304
- Dimensions: 19x16
Office
- Description: Wood
- Level: Main
- Area: 201.5
- Dimensions: 15.5x13
Heating
- Forced Air, Zoned, Natural Gas
Cooling
- Central Air, Zoned, Electric
Appliances
- Included: Dishwasher, Disposal, Microwave, Refrigerator, Range, Humidifier
- Laundry: Main Level, Laundry Room, 220 equipment
Features
- Ceiling Fan(s), Walk-In Closet(s), Vaulted Ceiling(s), Wet Bar
- Flooring: Hardwood
- Basement: Finished
- Number of fireplaces: 2
- Fireplace features: Two, Living Room, Family Room, Gas, Electric
Interior area
- Total interior livable area: 6,931 sqft
- Finished area above ground: 4,553
- Finished area below ground: 2,378
Property
Parking
- Total spaces: 4
- Parking features: Gated, Attached, Garage Door Opener, Oversized, Side Load
- Garage spaces: 4
Features
- Levels: One and One Half
- Stories: 1.5
- Patio & porch: Patio, Covered
- Exterior features: Guttering - ALL, Irrigation Pump, Irrigation Well, Sprinkler System
- Has private pool: Yes
- Pool features: In Ground, Outdoor Pool
- Fencing: Wrought Iron
Lot
- Size: 1.11 Acres
- Features: Wooded
Details
- Parcel number: 200150093135000130
Construction
Type & style
- Home type: SingleFamily
- Architectural style: Traditional
- Property subtype: Single Family Onsite Built
Materials
- Frame w/Less than 50% Mas
- Foundation: Full, Day Light, Walk Out Below Grade
- Roof: Tile
Condition
- Year built: 2023
Details
- Builder name: Craig Sharp Homes
Utilities & green energy
- Gas: Natural Gas Available
- Utilities for property: Sewer Available, Natural Gas Available, Public
Community & HOA
Community
- Features: Golf, Greenbelt, Add’l Dues May Apply
- Security: Security System
- Subdivision: FLINT HILLS NATI0NAL
HOA
- Has HOA: Yes
- Services included: Gen. Upkeep for Common Ar
- HOA fee: $1,720 annually
Location
- Region: Andover
Financial & listing details
- Tax assessed value: $5,381,580
- Annual tax amount: $2,520
- Date on market: 5/22/2023
- Ownership: Corporate non-REO
- Road surface type: Paved
Price history
Price history is unavailable.
Public tax history
| Year | Property taxes | Tax assessment |
|---|---|---|
| 2025 | $47,066 +102.1% | $618,882 +102.9% |
| 2024 | $23,291 +752.6% | $305,048 +1607.4% |
| 2023 | $2,732 -27.4% | $17,866 +12.4% |
| 2022 | $3,761 +165.8% | $15,900 +9478.3% |
| 2021 | $1,415 +558.2% | $166 |
| 2020 | $215 | $166 |
| 2019 | -- | -- |
Find assessor info on the county website
Neighborhood: 67002
Nearby homes
- $390,0001 Acres1019 E Flint Hills National Pkwy, Andover, KS 67002Off Market
- $--1.03 Acres1008 E Flint Hills National Pkwy, Andover, KS 67002Sold
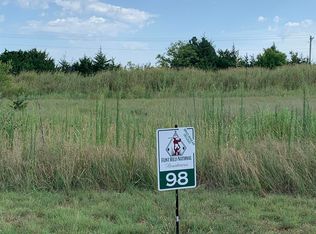
- $---- bd-- ba-- sqft1623 E Flint Hills National Pkwy, Andover, KS 67002Off Market
- $--1 Acres1033 E Flint Hills National Pkwy, Andover, KS 67002Sold
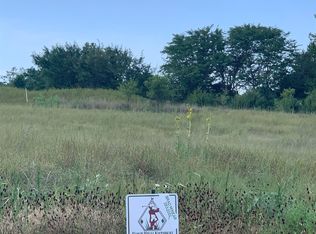
- $--1.02 Acres1022 E Flint Hills National Pkwy, Andover, KS 67002Sold
- $---- bd-- ba-- sqft1000 E Flint Hills National Pkwy, Andover, KS 67002Off Market
- $235,000-- sqft1101 E Flint Hills National Pkwy, Andover, KS 67002Pending
- $--1 Acres1036 E Flint Hills National Pkwy, Andover, KS 67002Sold
Nearby schools
GreatSchools rating
- 8/10Prairie Creek Elementary SchoolGrades: PK-5Distance: 1.9 mi
- 9/10Andover Central Middle SchoolGrades: 6-8Distance: 3 mi
- 7/10Andover Central High SchoolGrades: 9-12Distance: 2.9 mi
Schools provided by the listing agent
- Elementary: Prairie Creek
- Middle: Andover Central
- High: Andover Central
Source: SCKMLS as distributed by MLS GRID. This data may not be complete. We recommend contacting the local school district to confirm school assignments for this home.
Sell for more on Zillow
Get a Zillow Showcase℠ listing at no additional cost and you could sell for .
$3,148,300
2% more
+$62,966
With Zillow Showcase(estimated)
$3,211,266
- Kansas
- Butler County
- Andover
- 67002
- 1005 E Flint Hills National Pkwy
Nearby cities
Nearby zip codes
Other Andover Topics
