Skip main navigation
Closed
  • Price Unknown

    1005 E Hampton Drive, Ozark, MO 65721

    3beds
    1,180sqft
    Single Family Residence
    Built in 2009
    8,712 Square Feet Lot
    $244,700 Zestimate®
    $--/sqft
    $1,472 Estimated rent

    Home value

    $244,700

    $232,000 - $257,000

    $1,472/mo

    Zestimate® history
    Loading
    Loading...

    Owner options

    List your home for rent

    $1,472/mo

    Rent Zestimate®

    Find your next renter with Zillow Rental Manager. Plus, with online applications, you can quickly screen prospective tenants – for free.

    Learn more

    $1,472/mo

    Rent Zestimate®

    Refinance and save

    $60/mo

    Est. payment

    Refinancing to a lower rate could help reduce your monthly payments and save thousands over the life of the loan.

    See today's rates

    $60/mo

    Est. payment

    Explore your selling options

    Work with a Zillow partner agent

    Leverage their expertise and Zillow's premium Showcase listings to get your home seen by more buyers.

    Get started

    List with your own agent

    Get your home in front of millions of buyers by listing it on Zillow.

    Learn how to do it

    Sell it yourself

    Take full control of how buyers see your home on Zillow by listing For Sale by Owner (FSBO).

    List your home

    What's special

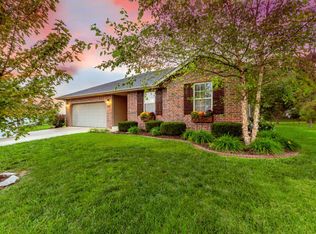
    Welcome to 1005 East Hampton Drive, a truly remarkable home nestled in the sought after Rivers subdivision. This home is the epitome of elegance, comfort, and energy efficiency, offering a lifestyle that is sure to captivate any homeowner. Step inside and be greeted by the bright and spacious living area, with raised ceilings, and an open floor plan thoughtfully designed to accommodate both entertaining and quality family time. The kitchen features stainless steel appliances, a walk in pantry with ample storage space, and a convenient dinette nearby. The master suite comes with a spacious walk-in closet and en suite bathroom that caters to all your needs. The attention to detail, fresh paint, and thoughtful design elements throughout the home ensure that comfort is never compromised.This home also prioritizes sustainability and energy efficiency using solar panels and an attic insulated well above the industry standard. Having such a low utility bill, you may forget the electric company exists. This combination allows for an environmentally conscious and cost-effective living space. Step outside and discover the oversized privacy fenced backyard and patio, perfect for outdoor activities and gatherings with loved ones.Location is one of this home's crowning jewels. Enjoy the serenity of the community while still taking advantage of its ideal location with nearby parks, boutiques, making daily life convenient, quiet, and enjoyable. This location is just 30 minutes from Branson and a few miles from south Springfield. This exceptional home offers privacy, accessibility, and a truly unparalleled living experience. Don't miss out on this incredible opportunity - check remarks to schedule a private viewing and witness the comfort and sustainability that awaits you. {Sellers are also offering a $1,500 carpet allowance with reasonable offer}

    Zillow last checked:

    Listing updated:

    Listed by:

    Braden Mount 417-576-4501,

    EXP Realty LLC

    Bought with:

    Bussell Real Estate, 2016016303

    Murney Associates - Primrose

    Source: SOMOMLS as distributed by MLS GRID,MLS#: 60273861MLS Logo

    Facts & features

    Interior

    Bedrooms & bathrooms
    • Bedrooms: 3
    • Bathrooms: 2
    • Full bathrooms: 2
    Primary bedroom
    • Area: 159.5
    • Dimensions: 14.5 x 11
    Dining area
    • Area: 96
    • Dimensions: 12 x 8
    Kitchen
    • Area: 64
    • Dimensions: 8 x 8
    Living room
    • Area: 222.75
    • Dimensions: 16.5 x 13.5
    Heating
    • Forced Air, Natural Gas
    Cooling
    • Ceiling Fan(s), Central Air
    Appliances
    • Included: Dishwasher, Disposal, Free-Standing Electric Oven, Gas Water Heater, Microwave
    • Laundry: Main Level
    Features
    • High Ceilings, Walk-In Closet(s)
    • Flooring: Carpet, Tile
    • Has basement: No
    • Attic: Access Only:No Stairs
    • Has fireplace: No
    • Fireplace features: None
    Interior area
    • Total structure area: 1,180
    • Total interior livable area: 1,180 sqft
    • Finished area above ground: 1,180
    • Finished area below ground: 0

    Property

    Parking
    • Total spaces: 2
    • Parking features: Garage Door Opener, Garage Faces Front, Paved
    • Attached garage spaces: 2
    Features
    • Levels: One
    • Stories: 1
    • Patio & porch: Patio
    • Exterior features: Cable Access, Rain Gutters
    • Fencing: Privacy
    Lot
    • Size: 8,712 sqft
    • Dimensions: 77.98 x 130.72 x 110.83 x ~75.25
    • Features: Curbs, Landscaped
    Details
    • Parcel number: 040735004003014000

    Construction

    Type & style
    • Home type: SingleFamily
    • Architectural style: Ranch,Traditional
    • Property subtype: Single Family Residence
    Materials
    • Brick, Vinyl Siding
    • Foundation: Crawl Space
    Condition
    • Year built: 2009

    Utilities & green energy

    • Sewer: Public Sewer
    • Water: Public
    Green energy
    • Energy generation: Solar

    Community & neighborhood

    Security
    • Security features: Smoke Detector(s)
    Location
    • Region: Ozark
    • Subdivision: The Rivers

    HOA & financial

    HOA
    • HOA fee: $60 annually

    Other

    Other facts
    • Listing terms: Cash,Conventional,FHA,VA Loan
    • Road surface type: Asphalt

    Price history

    DateEventPrice
    10/9/2024Sold--
    Source: SOMOMLS as distributed by MLS GRID #60273861 Report a problem
    9/10/2024Pending sale$235,000$199/sqft
    Source: SOMOMLS as distributed by MLS GRID #60273861 Report a problem
    7/25/2024Listed for sale$235,000+76.8%$199/sqft
    Source: SOMOMLS as distributed by MLS GRID #60273861 Report a problem
    11/5/2019Listing removed$132,900$113/sqft
    Source: Murney Associates - Primrose #60148838 Report a problem
    10/4/2019Pending sale$132,900$113/sqft
    Source: Murney Associates - Primrose #60148838 Report a problem
    10/4/2019Listed for sale$132,900$113/sqft
    Source: Murney Associates - Primrose #60148838 Report a problem

    Public tax history

    YearProperty taxesTax assessment
    2025$1,524 +8.7%$24,620 +9.9%
    2024$1,402 +0.1%$22,400
    2023$1,400 +4%$22,400 +4.2%
    2022$1,346 $21,490
    2021-- $21,490 +8.2%
    2020-- $19,870
    2019-- $19,870 +0.4%
    2018-- $19,800
    2017$1,161 $19,800
    2016$1,161 $19,800
    2015$1,161 +0.7%$19,800 -0.5%
    2014$1,153 +10935.4%$19,890
    2013$10 $19,890 -47.4%
    2011$10 $37,820

    Find assessor info on the county website

    Neighborhood: 65721

    Nearby schools

    GreatSchools rating
    Schools provided by the listing agent
    • Elementary: OZ North
    • Middle: Ozark
    • High: Ozark

    Source: SOMOMLS as distributed by MLS GRID. This data may not be complete. We recommend contacting the local school district to confirm school assignments for this home.

    Sell for more on Zillow
    Get a Zillow Showcase℠ listing at no additional cost and you could sell for .
    $244,700
    2% more
    +$4,894
    With Zillow Showcase(estimated)
    $249,594