Historic Elegance Meets Downtown Convenience
Experience the timeless charm of this stunning brick two-story home, perfectly situated just a short stroll from the vibrant heart of downtown Belleville. From seasonal festivities to local boutiques and fine dining, everything you love is right at your doorstep.
The Grand Main Level
The journey begins on the expansive covered front porch, an ideal sanctuary for morning coffee or evening relaxation. Inside, the home reveals its majestic character:
Entry & Living Room: A large foyer with a sweeping staircase welcomes you. The living room serves as a true centerpiece, featuring a wood-burning fireplace, elegant crown molding, and classic pocket doors.
Dining Room: Host dinners under a beautiful beamed ceiling. This room connects via a swing door to the butler’s pantry and features a glass door leading to the central hallway.
Kitchen: A bright, functional space equipped with appliances and access to a second "servant’s" staircase for easy access to the upper floor.
Comfortable Upper-Level Living
The second story is designed for both rest and utility:
Four Spacious Bedrooms: Plenty of room for family, guests, or a home office.
Unique Features: Includes a cedar chest closet, a full bathroom, and a separate water closet for added privacy.
Bonus Spaces: The rear bedroom provides access to a large unfinished attic (housing the central air system). Step out onto the screened-in back porch directly from the hallway to enjoy the breeze without the bugs.
Versatile Basement & Outdoors
The lower level and grounds offer unexpected extras that set this property apart:
The Basement: Features an exercise room with its own fireplace, plus a convenient shower and water closet.
The Backyard: Your private outdoor oasis includes a covered back porch, a fire pit, and a fenced area perfect for a dog run.
Parking: Ample space provided by both a carport and a detached garage.
Property Highlight: This home seamlessly blends "old world" architectural details—like glass hallway doors and majestic moldings—with the modern lifestyle of a walkable urban community. Listing broker has attempted to offer accurate data & info is deemed reliable but not guaranteed. Square footage may not be accurate. Buyers & agents are responsible for verifying accuracy.
Closed
Listed by: Century 21 Advantage • Raquel M Vice • 618-978-0519
Bought with: Strano & Associates
$223,000
1005 E Monroe St, Belleville, IL 62220
4beds
2,910sqft
Single Family Residence
Built in 1915
6,969 Square Feet Lot
$225,300 Zestimate®
$77/sqft
$2,245 Estimated rent
Home value
$225,300
$203,000 - $250,000
$2,245/mo
Zestimate® history
Owner options
List your home for rent
$2,245/mo
Rent Zestimate®
Find your next renter with Zillow Rental Manager. Plus, with online applications, you can quickly screen prospective tenants – for free.
$2,245/mo
Rent Zestimate®
Refinance and save
$1,703/mo
Est. payment
Refinancing to a lower rate could help reduce your monthly payments and save thousands over the life of the loan.
$1,703/mo
Est. payment
Explore your selling options
Work with a Zillow partner agent
Leverage their expertise and Zillow's premium Showcase listings to get your home seen by more buyers.
Get startedList with your own agent
Get your home in front of millions of buyers by listing it on Zillow.
Learn how to do itSell it yourself
Take full control of how buyers see your home on Zillow by listing For Sale by Owner (FSBO).
List your homeWhat's special
Zillow last checked:
Listing updated:
Listed by:
Raquel M Vice 618-978-0519,
Century 21 Advantage,
Cindy A Veliz 618-791-6333,
Century 21 Advantage
Bought with:
John Paul L Hall, 475156150
Strano & Associates
Source: MARIS,MLS#: 26022530 Originating MLS: Southwestern Illinois Board of REALTORS
Originating MLS: Southwestern Illinois Board of REALTORSFacts & features
Interior
Bedrooms & bathrooms
- Bedrooms: 4
- Bathrooms: 3
- Full bathrooms: 2
- 1/2 bathrooms: 1
- Main level bathrooms: 1
Bedroom
- Description: Spacious bedroom
- Features: Floor Covering: Wood
- Level: Upper
- Area: 202.41
- Dimensions: 17.3x11.7
Bedroom 2
- Features: Floor Covering: Carpeting, Wood
- Level: Upper
- Area: 192
- Dimensions: 16x12
Bedroom 3
- Features: Floor Covering: Wood
- Level: Upper
- Area: 161.25
- Dimensions: 12.3x13.11
Bedroom 4
- Description: Stairway to unfinished attic
- Features: Floor Covering: Carpeting
- Level: Upper
- Area: 161.25
- Dimensions: 12.5x12.9
Bathroom
- Description: Main floor full bath with jetted tub. Double doors to exterior are not in use and are sealed.
- Features: Floor Covering: Laminate, Vinyl
- Level: Main
- Area: 51.93
- Dimensions: 5.7x9.11
Dining room
- Description: Beamed ceiling, glass door to central hallway, swing door to butler's pantry
- Features: Floor Covering: Carpeting
- Level: Main
- Area: 232.5
- Dimensions: 15x15.5
Exercise room
- Description: Fireplace
- Features: Floor Covering: Concrete
- Level: Lower
- Area: 224
- Dimensions: 16x14
Kitchen
- Description: Crown molding, back staircase to second story
- Features: Floor Covering: Carpeting
- Level: Main
- Area: 148.8
- Dimensions: 12x12.4
Living room
- Description: Paneled walls, crown molding, glass door, pocket doors to dining room
- Features: Floor Covering: Carpeting
- Level: Main
- Area: 300
- Dimensions: 15x20
Heating
- Hot Water, Natural Gas, Radiant
Cooling
- Central Air
Appliances
- Included: Dryer, Range, Refrigerator, Washer
- Laundry: Lower Level
Features
- Beamed Ceilings, Butler Pantry, Cedar Closet(s), Entrance Foyer, Natural Woodwork, Pantry, Separate Dining
- Flooring: Carpet, Vinyl, Wood
- Doors: Pocket Door(s)
- Basement: Partially Finished,Storage Space
- Number of fireplaces: 2
- Fireplace features: Basement, Living Room, Wood Burning
Interior area
- Total structure area: 2,910
- Total interior livable area: 2,910 sqft
- Finished area above ground: 2,686
- Finished area below ground: 224
Property
Parking
- Total spaces: 2
- Parking features: Carport, Garage
- Garage spaces: 1
- Carport spaces: 1
- Covered spaces: 2
Features
- Levels: Two
- Patio & porch: Covered, Front Porch, Rear Porch, Screened, See Remarks
Lot
- Size: 6,969 Square Feet
- Dimensions: 0.16 acre
- Features: City Lot, Rectangular Lot
Details
- Additional structures: Kennel/Dog Run
- Parcel number: 0822.0413032
- Special conditions: Standard
Construction
Type & style
- Home type: SingleFamily
- Architectural style: Craftsman
- Property subtype: Single Family Residence
Materials
- Brick
- Foundation: Stone
- Roof: Architectural Shingle
Condition
- Year built: 1915
Details
- Warranty included: Yes
Utilities & green energy
- Electric: Ameren
- Sewer: Public Sewer
- Water: Public
- Utilities for property: Electricity Connected, Natural Gas Connected, Sewer Connected, Water Connected
Community & HOA
Community
- Subdivision: Survey 378
HOA
- Has HOA: No
Location
- Region: Belleville
Financial & listing details
- Price per square foot: $77/sqft
- Tax assessed value: $62,323
- Annual tax amount: $4,953
- Date on market: 4/23/2026
- Cumulative days on market: 29 days
- Listing terms: Cash,Conventional,FHA,VA Loan
- Ownership: Private
- Electric utility on property: Yes
Price history
| Date | Event | Price |
|---|---|---|
| 6/5/2026 | Sold | $223,000+1.4%$77/sqft |
Source:  MARIS #26022530 Report a problem MARIS #26022530 Report a problem | ||
| 5/24/2026 | Pending sale | $220,000$76/sqft |
Source: MARIS #26022530 Report a problem | ||
| 4/25/2026 | Contingent | $220,000$76/sqft |
Source: MARIS #26022530 Report a problem | ||
| 4/23/2026 | Listed for sale | $220,000+41.9%$76/sqft |
Source: MARIS #26022530 Report a problem | ||
| 10/10/2006 | Sold | $155,000$53/sqft |
Source: Public Record Report a problem | ||
Public tax history
| Year | Property taxes | Tax assessment |
|---|---|---|
| 2024 | $4,953 +0% | $62,323 +6.1% |
| 2023 | $4,951 +10.3% | $58,746 +11.1% |
| 2022 | $4,488 +4.9% | $52,886 +8.2% |
| 2021 | $4,276 +3.5% | $48,891 +4.4% |
| 2020 | $4,131 +3.3% | $46,822 +5% |
| 2019 | $3,999 +2.6% | $44,598 +2.2% |
| 2018 | $3,897 -0.6% | $43,634 +0.7% |
| 2017 | $3,922 | $43,327 +2.2% |
| 2016 | $3,922 +20.8% | $42,407 +5.9% |
| 2014 | $3,248 +2.6% | $40,038 -1.4% |
| 2013 | $3,164 | $40,610 -3.4% |
| 2012 | -- | $42,031 -2.8% |
| 2011 | -- | $43,242 -1.8% |
| 2010 | -- | $44,030 -1.2% |
| 2009 | -- | $44,556 +2.3% |
| 2008 | -- | $43,559 +10.8% |
| 2006 | -- | $39,320 +7% |
| 2005 | $1,090 +0.3% | $36,744 +7.2% |
| 2004 | $1,086 | $34,270 +6.4% |
| 2003 | -- | $32,194 +6.3% |
| 2002 | -- | $30,294 +4.8% |
| 2001 | -- | $28,915 +3% |
| 2000 | -- | $28,078 |
Find assessor info on the county website
Neighborhood: 62220
Nearby homes
- $151,800-- bd-- ba1k sqft1001 E Monroe St, Belleville, IL 62220Off Market
- $175,200-- bd-- ba1.3k sqft1009 E Monroe St, Belleville, IL 62220Off Market
- $145,0002 bd1 ba1.2k sqft1011 E Monroe St, Belleville, IL 62220Off Market
- $98,2182 bd1 ba960 sqft3 Wabash Pl, Belleville, IL 62220Sold
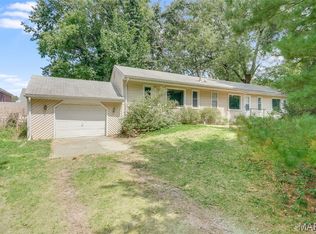
- $146,000-- bd-- ba1.6k sqft1013 E Monroe St, Belleville, IL 62220Off Market
- $167,7003 bd2 ba1.2k sqft101 Wabash Ave, Belleville, IL 62220Off Market
- $4,248-- bd-- ba-- sqft101 Wabash Ave, Belleville, IL 62220Off Market
- $248,6003 bd2 ba1.9k sqft923 E Monroe St, Belleville, IL 62220Off Market
Nearby schools
GreatSchools rating
- 7/10Douglas Elementary SchoolGrades: K-6Distance: 0.4 mi
- 8/10Central Jr High SchoolGrades: 7-8Distance: 1.5 mi
- 4/10Belleville High School-EastGrades: 9-12Distance: 1.3 mi
Schools provided by the listing agent
- Elementary: Belleville Dist 118
- Middle: Belleville Dist 118
- High: Belleville High School-East
Source: MARIS. This data may not be complete. We recommend contacting the local school district to confirm school assignments for this home.
Get a cash offer in 3 minutes
Find out how much your home could sell for in as little as 3 minutes with a no-obligation cash offer.
Estimated market value
$225,300
Get a cash offer in 3 minutes
Find out how much your home could sell for in as little as 3 minutes with a no-obligation cash offer.
Estimated market value
$225,300
- Illinois
- Saint Clair County
- Belleville
- 62220
- 1005 E Monroe St
