Skip main navigation
Closed
  • $230,000

    1005 E Monroe St, Boonville, IN 47601

    3beds
    2,076sqft
    Single Family Residence
    Built in 1968
    0.33 Acres Lot
    $272,600 Zestimate®
    $--/sqft
    $1,841 Estimated rent

    Home value

    $272,600

    $256,000 - $289,000

    $1,841/mo

    Zestimate® history
    Loading
    Loading...

    Owner options

    List your home for rent

    $1,841/mo

    Rent Zestimate®

    Find your next renter with Zillow Rental Manager. Plus, with online applications, you can quickly screen prospective tenants – for free.

    Learn more

    $1,841/mo

    Rent Zestimate®

    Refinance and save

    $1,462/mo

    Est. payment

    Refinancing to a lower rate could help reduce your monthly payments and save thousands over the life of the loan.

    See today's rates

    $1,462/mo

    Est. payment

    Explore your selling options

    Work with a Zillow partner agent

    Leverage their expertise and Zillow's premium Showcase listings to get your home seen by more buyers.

    Get started

    List with your own agent

    Get your home in front of millions of buyers by listing it on Zillow.

    Learn how to do it

    Sell it yourself

    Take full control of how buyers see your home on Zillow by listing For Sale by Owner (FSBO).

    List your home

    What's special

    Separate laundryVersatile spaceDining roomSizable family roomMud roomSpacious feelGreat kitchen
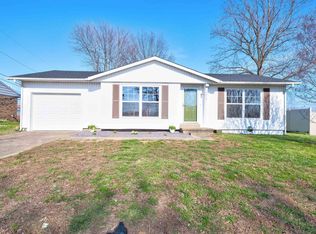
    Welcome to this beautiful, move in ready home with a great location in Boonville. The 3 bedroom, 1.5 bath has been completely renovated with all new luxury vinyl plank flooring, kitchen cabinets, lighting, appliances, carpet and paint. As you enter, you will fall in love with the abundance of natural light and its spacious feel. The sizable family room welcomes you home and has desirable partial separation from the great kitchen/dining room. Tastefully remodeled, the kitchen has new white shaker cabinetry, gas stove and stainless-steel appliances and a dining area that will allow large families to gather around the table. In addition, this home has a massive living room that is perfect for family, friends and entertaining. A separate laundry/mud room is the spot for a drop zone area and allows for storage and keeps the clutter away from the rest of the home. Step outside into the private backyard which supplies endless possibilities for outdoor activities, from gardening, to play, to hosting barbecues. An awesome feature of this property is the expansive, detached, three car garage. Ideal for the hobbyist, car enthusiast, or those in need of extra storage, this versatile space adds immense value to the home. So many upgrades, you have to see for yourself!

    Zillow last checked:

    Listing updated:

    Listed by:

    Ann Siebert-Metzger Cell:812-630-6882,

    Key Associates Signature Realty

    Bought with:

    Randi Hebner, RB24000770

    Key Associates Signature Realty

    Source: IRMLS,MLS#: 202417107MLS Logo

    Facts & features

    Interior

    Bedrooms & bathrooms
    • Bedrooms: 3
    • Bathrooms: 2
    • Full bathrooms: 1
    • 1/2 bathrooms: 1
    • Main level bedrooms: 3
    Bedroom 1
    • Level: Main
    Bedroom 2
    • Level: Main
    Dining room
    • Level: Main
    • Area: 204
    • Dimensions: 17 x 12
    Family room
    • Level: Main
    • Area: 420
    • Dimensions: 21 x 20
    Kitchen
    • Level: Main
    • Area: 120
    • Dimensions: 10 x 12
    Living room
    • Level: Main
    • Area: 208
    • Dimensions: 16 x 13
    Heating
    • Conventional, Other
    Cooling
    • Central Air, Other
    Appliances
    • Included: Dishwasher, Microwave, Refrigerator, Gas Range, Gas Water Heater
    • Laundry: Electric Dryer Hookup, Washer Hookup
    Features
    • Ceiling Fan(s), Entrance Foyer, Tub/Shower Combination
    • Flooring: Carpet, Vinyl
    • Basement: Crawl Space
    • Has fireplace: No
    Interior area
    • Total structure area: 2,076
    • Total interior livable area: 2,076 sqft
    • Finished area above ground: 2,076
    • Finished area below ground: 0

    Property

    Parking
    • Total spaces: 3
    • Parking features: Detached, Garage Door Opener, Garage Utilities, Concrete
    • Garage spaces: 3
    • Has uncovered spaces: Yes
    Features
    • Levels: One
    • Stories: 1
    • Patio & porch: Patio
    • Fencing: Vinyl
    Lot
    • Size: 0.33 Acres
    • Features: Corner Lot, Level
    Details
    • Additional structures: Shed
    • Parcel number: 870936301039.000003

    Construction

    Type & style
    • Home type: SingleFamily
    • Architectural style: Ranch
    • Property subtype: Single Family Residence
    Materials
    • Brick, Vinyl Siding
    • Roof: Asphalt
    Condition
    • New construction: No
    • Year built: 1968

    Utilities & green energy

    • Sewer: Public Sewer
    • Water: Public
    Green energy
    • Energy efficient items: Appliances

    Community & neighborhood

    Location
    • Region: Boonville
    • Subdivision: Eastgate Park

    Other

    Other facts
    • Listing terms: Cash,Conventional,FHA,VA Loan

    Price history

    DateEventPrice
    6/28/2024Sold$230,000
    Source: IRMLS #202417107 Report a problem
    5/19/2024Pending sale$230,000
    Source: IRMLS #202417107 Report a problem
    5/15/2024Listed for sale$230,000-3.8%
    Source: IRMLS #202417107 Report a problem
    2/17/2024Listing removed$239,000
    Source: IRMLS #202342026 Report a problem
    2/5/2024Pending sale$239,000
    Source: IRMLS #202342026 Report a problem
    2/1/2024Price change$239,000-4%
    Source: IRMLS #202342026 Report a problem
    12/4/2023Price change$249,000-3.9%
    Source: IRMLS #202342026 Report a problem
    11/16/2023Listed for sale$259,000
    Source: IRMLS #202342026 Report a problem

    Public tax history

    YearProperty taxesTax assessment
    2025$1,682 +2.4%$229,300 +36.3%
    2024$1,643 +2.2%$168,200 +3%
    2023$1,607 +22%$163,300 +1.3%
    2022$1,317 +8.5%$161,200 +22.4%
    2021$1,214 +8%$131,700 +8%
    2020$1,124 -36.7%$121,900 +8%
    2019$1,777 -39%$112,900 -1.5%
    2018$2,912 +83.9%$114,600 +2.4%
    2017$1,583 +45.8%$111,900 +4.9%
    2016$1,086 -4.7%$106,700 -5.4%
    2014$1,140 -18.9%$112,800 -0.4%
    2013$1,406 -5.1%$113,200 -0.9%
    2012$1,482 +7.2%$114,200 +2.3%
    2011$1,383 +17.1%$111,600
    2010$1,181 +15.4%$111,600 +11.5%
    2009$1,024 +6.8%$100,100 +1.8%
    2007$959 -21.4%$98,300
    2006$1,220 $98,300 +2%
    2005-- $96,400

    Find assessor info on the county website

    Neighborhood: 47601

    Nearby schools

    GreatSchools rating
    Schools provided by the listing agent
    • Elementary: Oakdale
    • Middle: Boonville
    • High: Boonville
    • District: Warrick County School Corp.

    Source: IRMLS. This data may not be complete. We recommend contacting the local school district to confirm school assignments for this home.

    Get pre-qualified for a loan
    At Zillow Home Loans, we can pre-qualify you in as little as 5 minutes with no impact to your credit score.

    An equal housing lender. NMLS #10287.

    Sell for more on Zillow
    Get a Zillow Showcase℠ listing at no additional cost and you could sell for .
    $272,600
    2% more
    +$5,452
    With Zillow Showcase(estimated)
    $278,052