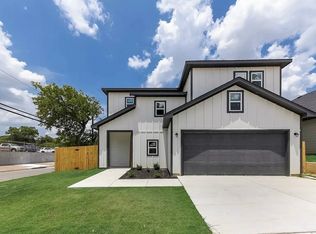
Seller is offering up to $5,000 in closing cost assistance with a preferred lender! This stunning new construction home near downtown Fort Worth showcases the highly sought-after Caldwell floor plan with 3 bedrooms, 2 bathrooms, and 1,384 square feet of well-designed living space.
The open layout creates an inviting atmosphere, with the kitchen serving as the heart of the home—featuring granite countertops, stainless steel appliances, and generous cabinet space overlooking the living and dining areas. Luxury vinyl plank flooring enhances the main living spaces, while plush carpeting in the bedrooms adds warmth and comfort. Thoughtfully designed custom closets and a dedicated full-size washer and dryer area offer everyday practicality.
The fully fenced yard provides the perfect space for outdoor enjoyment, pets, or entertaining. Conveniently positioned just minutes from downtown Fort Worth with easy access to shopping, dining, and major roadways, this home blends modern style with unbeatable location.
Pending
Price cut: $7.5K (6/9)
$245,000
1005 E Tucker St, Fort Worth, TX 76104
3beds
1,338sqft
Single Family Residence
Built in 2026
3,998 Square Feet Lot
$-- Zestimate®
$183/sqft
$-- HOA
What's special
Stainless steel appliancesGranite countertopsThoughtfully designed custom closetsGenerous cabinet space
- 181 days
- 116
- 11
Zillow last checked:
Listing updated:
Listed by:
Cooper Conger 0748416,
Conger Group Texas 817-518-5008,
Kasie Dudley 0686718 682-888-9865,
Conger Group Texas
Source: NTREIS,MLS#: 21200805
Facts & features
Interior
Bedrooms & bathrooms
- Bedrooms: 3
- Bathrooms: 2
- Full bathrooms: 2
Primary bedroom
- Features: En Suite Bathroom, Walk-In Closet(s)
- Level: First
- Dimensions: 14 x 13
Bedroom
- Features: Closet Cabinetry
- Level: First
- Dimensions: 13 x 11
Bedroom
- Features: Closet Cabinetry, Split Bedrooms
- Level: First
- Dimensions: 13 x 11
Primary bathroom
- Features: Dual Sinks, En Suite Bathroom, Granite Counters
- Level: First
- Dimensions: 12 x 6
Other
- Features: Granite Counters
- Level: First
- Dimensions: 6 x 8
Kitchen
- Features: Built-in Features, Eat-in Kitchen, Granite Counters, Kitchen Island
- Level: First
- Dimensions: 11 x 17
Laundry
- Level: First
- Dimensions: 4 x 4
Living room
- Level: First
- Dimensions: 19 x 17
Heating
- Central, Electric
Cooling
- Central Air, Electric
Appliances
- Included: Dishwasher, Electric Range, Disposal, Microwave
Features
- Decorative/Designer Lighting Fixtures, Eat-in Kitchen, Granite Counters, High Speed Internet, Kitchen Island, Walk-In Closet(s)
- Flooring: Carpet, Luxury Vinyl Plank
- Has basement: No
- Has fireplace: No
Interior area
- Total interior livable area: 1,338 sqft
Video & virtual tour
Property
Parking
- Parking features: Driveway, Outside, Paved
Features
- Levels: One
- Stories: 1
- Patio & porch: Covered
- Pool features: None
- Fencing: Privacy,Wood
Lot
- Size: 3,998 Square Feet
- Features: Back Yard, Cleared, Interior Lot, Lawn
Details
- Parcel number: 03214702
Construction
Type & style
- Home type: SingleFamily
- Architectural style: Detached
- Property subtype: Single Family Residence
Materials
- Foundation: Slab
- Roof: Composition
Condition
- Year built: 2026
Utilities & green energy
- Sewer: Public Sewer
- Water: Public
- Utilities for property: Electricity Connected, Sewer Available, Underground Utilities, Water Available
Community & HOA
Community
- Features: Curbs
- Subdivision: Union Depot Addition
HOA
- Has HOA: No
Location
- Region: Fort Worth
Financial & listing details
- Price per square foot: $183/sqft
- Tax assessed value: $9,120
- Annual tax amount: $158
- Date on market: 3/6/2026
- Cumulative days on market: 181 days
- Listing terms: Cash,Conventional,1031 Exchange,FHA,VA Loan
Estimated market value
Not available
Estimated sales range
Not available
$2,220/mo
Price history
| Date | Event | Price |
|---|---|---|
| 8/11/2026 | Pending sale | $245,000$183/sqft |
Source: NTREIS #21200805 Report a problem | ||
| 6/9/2026 | Price change | $245,000-3%$183/sqft |
Source: NTREIS #21200805 Report a problem | ||
| 4/16/2026 | Price change | $252,500-0.8%$189/sqft |
Source: NTREIS #21200805 Report a problem | ||
| 3/6/2026 | Listed for sale | $254,500+878.8%$190/sqft |
Source: NTREIS #21200805 Report a problem | ||
| 3/24/2021 | Listing removed | -- |
Source: Owner Report a problem | ||
| 6/5/2019 | Listing removed | $26,000$19/sqft |
Source: Owner Report a problem | ||
| 9/10/2018 | Price change | $26,000+4%$19/sqft |
Source: Owner Report a problem | ||
| 3/7/2018 | Price change | $25,000+4.2%$19/sqft |
Source: Owner Report a problem | ||
| 2/2/2018 | Price change | $24,000+9.1%$18/sqft |
Source: Owner Report a problem | ||
| 1/10/2018 | Listed for sale | $22,000+41.9%$16/sqft |
Source: Owner Report a problem | ||
| 11/2/2017 | Listing removed | $15,500$12/sqft |
Source: Owner Report a problem | ||
| 10/6/2017 | Price change | $15,500+6.9%$12/sqft |
Source: Owner Report a problem | ||
| 9/7/2017 | Price change | $14,500+7.4%$11/sqft |
Source: Owner Report a problem | ||
| 8/3/2017 | Price change | $13,500+3.8%$10/sqft |
Source: Owner Report a problem | ||
| 7/19/2017 | Price change | $13,000+0.8%$10/sqft |
Source: Owner Report a problem | ||
| 6/26/2017 | Listed for sale | $12,900$10/sqft |
Source: Owner Report a problem | ||
Public tax history
| Year | Property taxes | Tax assessment |
|---|---|---|
| 2025 | $158 +17.1% | $9,120 |
| 2024 | $135 +19% | -- |
| 2023 | $113 -12.9% | $5,000 |
| 2022 | $130 -3.3% | $5,000 |
| 2021 | $134 -2% | $5,000 |
| 2020 | $137 +3.6% | $5,000 |
| 2019 | $132 -3.8% | $5,000 |
| 2018 | $138 +394% | $5,000 +400% |
| 2017 | $28 -1.7% | $1,000 |
| 2016 | $28 -0.2% | $1,000 |
| 2015 | $28 | $1,000 |
| 2014 | $28 | $1,000 |
| 2013 | -- | $1,000 |
| 2012 | -- | $1,000 -33.3% |
| 2011 | -- | $1,500 |
| 2010 | -- | $1,500 |
| 2009 | -- | $1,500 |
| 2008 | -- | $1,500 |
| 2007 | -- | $1,500 |
| 2006 | -- | $1,500 |
| 2005 | -- | $1,500 |
| 2004 | -- | $1,500 |
| 2003 | -- | $1,500 |
| 2002 | -- | $1,500 |
| 2001 | -- | $1,500 |
| 2000 | -- | $1,500 |
Find assessor info on the county website
Monthly payment
Est. payment
Payment breakdown
Explore the cost of this home by adjusting the details. Changes won't be saved.Climate risks
Neighborhood: Historic Southside
Nearby schools
Schools provided by the listing agent
- Elementary: Van Zandt
- Middle: Morningsid
- High: Polytechni
- District: Fort Worth ISD
Source: NTREIS. This data may not be complete. We recommend contacting the local school district to confirm school assignments for this home.
- $230,0003 bd1 ba1.4k sqft1001 E Tucker St, Fort Worth, TX 76104Off Market
- $136,6002 bd1 ba1.2k sqft1009 E Tucker St, Fort Worth, TX 76104Off Market
- $38,7802 bd1 ba2.7k sqft1015 E Tucker St APT 101, Fort Worth, TX 76104Off Market
- $391,8318 bd4 ba2.7k sqft1015 E Tucker St APT 101, Fort Worth, TX 76104Off Market
Similar homes
- $318,0003 bd2 ba1.9k sqft1901 Kelly St, Fort Worth, TX 76104For Sale
 MLS ID #21295378, Veronica Vela. NTREIS
 - $324,0004 bd2 ba1.6k sqft2711 Finley St, Fort Worth, TX 76111For Sale
 MLS ID #21370879, Kasie Dudley. NTREIS
 - $275,0003 bd2 ba1.5k sqft2441 Bear Oak Dr, Fort Worth, TX 76123For Sale
 MLS ID #21366819, Michelle Abner. NTREIS
 - $262,5003 bd3 ba1.4k sqft3849 Kimbo Rd, Fort Worth, TX 76111For Sale
 MLS ID #21270688, Cooper Conger. NTREIS
