Step into this beautifully renovated 3-bedroom, 2-bathroom POOL home, where every detail has been meticulously updated to create an atmosphere of elegance, warmth, and sophistication. The home features elegant ceramic tile flooring throughout, complemented by crown molding and 5-inch baseboards for an added touch of luxury. At the heart of the home lies the kitchen, boasting rich hardwood 42-inch cabinets, premium quartz countertops, and top-of-the-line stainless steel appliances, including a built-in convection oven, microwave, and warming drawer. A custom built-in GE Monogram refrigerator and a stainless-steel farmhouse sink that overlooks the pool area and lanai. The open-concept layout flows seamlessly into the living room and adjacent formal dining area, creating an ideal setting for hosting guests. From the formal dining area, step into a versatile space, suitable as a flex room, Florida room, or office, with convenient access to the screen-in lanai and pool area-a perfect retreat for relaxation and gatherings. The propane heated, salt water pool is beautifully tiled, self-cleaning, and ready for enjoyment year-round. The primary bedroom features custom-built closets with an integrated drawer system, while new, plush carpeting adds comfort to both the primary and second bedroom. The 3rd bedroom has been converted into an office with attractive bamboo flooring but can be easily restored to a bedroom if needed. The guest bathroom and primary bathroom have been updated enhancing the home’s luxurious feel. Outside, the meticulously maintained exterior boasts a circular paver driveway, a charming front porch area perfect for relaxing evenings. The pool deck and extended patio area are also finished with pavers, creating a stylish and functional outdoor space. The fully fenced backyard offers a space for entertainment and family gatherings. Double-pane windows improve the home’s energy efficiency. NO HOA! Located just minutes from Stetson University and only blocks from the nearby High School, this turnkey home combines elegance, functionality, and location. It’s move-in ready and awaiting its next proud owner.
Sold for $411,500
$411,500
1005 E University Ave, Deland, FL 32724
3beds
1,959sqft
Single Family Residence
Built in 1973
10,500 Square Feet Lot
$406,700 Zestimate®
$210/sqft
$2,607 Estimated rent
Home value
$406,700
$366,000 - $451,000
$2,607/mo
Zestimate® history
Owner options
List your home for rent
$2,607/mo
Rent Zestimate®
Find your next renter with Zillow Rental Manager. Plus, with online applications, you can quickly screen prospective tenants – for free.
$2,607/mo
Rent Zestimate®
Refinance and save
$2,830/mo
Est. payment
Refinancing to a lower rate could help reduce your monthly payments and save thousands over the life of the loan.
$2,830/mo
Est. payment
Explore your selling options
Work with a Zillow partner agent
Leverage their expertise and Zillow's premium Showcase listings to get your home seen by more buyers.
Get startedList with your own agent
Get your home in front of millions of buyers by listing it on Zillow.
Learn how to do itSell it yourself
Take full control of how buyers see your home on Zillow by listing For Sale by Owner (FSBO).
List your homeWhat's special
Pool homeScreen-in lanaiPool deckPremium quartz countertopsFlex roomFlorida roomPlush carpeting
Zillow last checked:
Listing updated:
Listed by:
Pam Dean 386-747-5054,
LANE REALTY SERVICES, LLC 386-747-5054
Bought with:
Memory Hopkins, 3142552
MEMORY HOPKINS REAL ESTATE
Source: Stellar MLS,MLS#: V4939202 Originating MLS: West Volusia
Originating MLS: West Volusia
Facts & features
Interior
Bedrooms & bathrooms
- Bedrooms: 3
- Bathrooms: 2
- Full bathrooms: 2
Rooms
- Room types: Florida Room
Primary bedroom
- Features: Built-in Closet
- Level: First
- Dimensions: 15x15
Bedroom 2
- Features: Built-in Closet
- Level: First
- Dimensions: 12x11
Bedroom 3
- Features: Built-in Closet
- Level: First
- Dimensions: 12x11
Bathroom 2
- Level: First
- Dimensions: 5x7
Balcony porch lanai
- Level: First
- Dimensions: 11x24
Dinette
- Level: First
- Dimensions: 11x10
Dining room
- Level: First
- Dimensions: 12x16
Florida room
- Level: First
- Dimensions: 11x18
Kitchen
- Level: First
- Dimensions: 11x16
Living room
- Level: First
- Dimensions: 17x20
Heating
- Central
Cooling
- Central Air
Appliances
- Included: Oven, Convection Oven, Cooktop, Dishwasher, Disposal, Electric Water Heater, Microwave, Range Hood, Refrigerator
- Laundry: In Garage
Features
- Built-in Features, Ceiling Fan(s), Crown Molding, Kitchen/Family Room Combo, Open Floorplan, Stone Counters
- Flooring: Bamboo, Carpet, Ceramic Tile
- Doors: French Doors
- Windows: Aluminum Frames, Double Pane Windows
- Has fireplace: No
Interior area
- Total structure area: 2,919
- Total interior livable area: 1,959 sqft
Property
Parking
- Total spaces: 2
- Parking features: Circular Driveway, Driveway, Garage Door Opener
- Attached garage spaces: 2
- Has uncovered spaces: Yes
- Details: Garage Dimensions: 24x20
Features
- Levels: One
- Stories: 1
- Patio & porch: Covered, Front Porch, Rear Porch, Screened
- Exterior features: Irrigation System, Private Mailbox, Rain Gutters, Sidewalk
- Has private pool: Yes
- Pool features: Chlorine Free, Gunite, Heated, In Ground, Salt Water, Self Cleaning
- Has spa: Yes
- Spa features: Heated, In Ground
- Fencing: Vinyl,Wood
Lot
- Size: 10,500 Square Feet
- Residential vegetation: Mature Landscaping
Details
- Parcel number: 70100800000480
- Zoning: 05R-1A
- Special conditions: None
Construction
Type & style
- Home type: SingleFamily
- Architectural style: Ranch
- Property subtype: Single Family Residence
Materials
- Block, Stucco
- Foundation: Slab
- Roof: Shingle
Condition
- New construction: No
- Year built: 1973
Utilities & green energy
- Sewer: Public Sewer
- Water: Public
- Utilities for property: BB/HS Internet Available, Cable Available
Community & HOA
Community
- Security: Security System
- Pet fee: $0 monthly
- Subdivision: UNIVERSITY MANOR
HOA
- Has HOA: No
Location
- Region: Deland
Financial & listing details
- Price per square foot: $210/sqft
- Tax assessed value: $335,454
- Annual tax amount: $1,687
- Date on market: 11/2/2024
- Cumulative days on market: 7 days
- Listing terms: Cash,Conventional,FHA,VA Loan
- Ownership: Fee Simple
- Total actual rent: 0
- Road surface type: Paved
Price history
| Date | Event | Price |
|---|---|---|
| 12/31/2024 | Sold | $411,500-3.2%$210/sqft |
Source:  Stellar MLS #V4939202 Report a problem Stellar MLS #V4939202 Report a problem | ||
| 11/10/2024 | Pending sale | $425,000$217/sqft |
Source: Stellar MLS #V4939202 Report a problem | ||
| 11/2/2024 | Listed for sale | $425,000+37.1%$217/sqft |
Source: Stellar MLS #V4939202 Report a problem | ||
| 9/23/2005 | Sold | $310,000$158/sqft |
Source: Public Record Report a problem | ||
Public tax history
| Year | Property taxes | Tax assessment |
|---|---|---|
| 2025 | $5,326 +208% | $335,454 +145.3% |
| 2024 | $1,729 +2.5% | $136,731 +3% |
| 2023 | $1,687 +2.7% | $132,749 +3% |
| 2022 | $1,643 | $128,883 +3% |
| 2021 | -- | $125,129 +1.4% |
| 2020 | $1,660 | $123,401 +2.3% |
| 2019 | $1,660 -1% | $120,627 +1.9% |
| 2018 | $1,677 -1.1% | $118,378 +2.1% |
| 2017 | $1,696 -0.3% | $115,943 +2.1% |
| 2016 | $1,701 +4.3% | $113,558 +0.7% |
| 2015 | $1,631 -3.2% | $112,769 +0.8% |
| 2014 | $1,686 | $111,874 +1.5% |
| 2013 | -- | $110,221 -1.5% |
| 2012 | -- | $111,898 +31.3% |
| 2011 | -- | $85,195 -1.7% |
| 2010 | -- | $86,627 +3.2% |
| 2009 | -- | $83,968 +3.1% |
| 2007 | -- | $81,441 -0.5% |
| 2006 | -- | $81,839 +6.1% |
| 2005 | -- | $77,141 +3% |
| 2004 | -- | $74,894 +1.9% |
| 2003 | -- | $73,498 +2.4% |
| 2002 | -- | $71,775 +1.6% |
| 2001 | -- | $70,645 +3% |
| 2000 | -- | $68,588 |
Find assessor info on the county website
Neighborhood: 32724
Nearby homes
- $293,6003 bd3 ba1.4k sqft939 E University Ave, Deland, FL 32724Off Market
- $287,8003 bd2 ba1.6k sqft1011 E University Ave, Deland, FL 32724Off Market
- $321,3003 bd2 ba-- sqft1000 Crescent Pkwy, Deland, FL 32724Off Market
- $425,5003 bd2 ba1.9k sqft1002 Crescent Pkwy, Deland, FL 32724Off Market
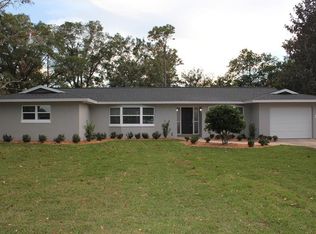
- $240,6002 bd2 ba1.1k sqft1000 E University Ave, Deland, FL 32724Off Market
- $279,9003 bd2 ba1.6k sqft933 E University Ave, Deland, FL 32724Off Market
- $343,7004 bd2 ba1.7k sqft1015 E University Ave, Deland, FL 32724Off Market
- $381,5003 bd2 ba1.7k sqft1004 Crescent Pkwy, Deland, FL 32724Off Market
Nearby schools
GreatSchools rating
- 5/10Blue Lake Elementary SchoolGrades: PK-5Distance: 0.6 mi
- 4/10Deland Middle SchoolGrades: 6-8Distance: 2.4 mi
- 6/10Deland High SchoolGrades: PK,9-12Distance: 0.3 mi
Schools provided by the listing agent
- Elementary: Blue Lake Elem
- Middle: Deland Middle
- High: Deland High
Source: Stellar MLS. This data may not be complete. We recommend contacting the local school district to confirm school assignments for this home.
Get a cash offer in 3 minutes
Find out how much your home could sell for in as little as 3 minutes with a no-obligation cash offer.
Estimated market value
$406,700
Get a cash offer in 3 minutes
Find out how much your home could sell for in as little as 3 minutes with a no-obligation cash offer.
Estimated market value
$406,700
- Florida
- Volusia County
- Deland
- 32724
- 1005 E University Ave
Nearby cities
Nearby zip codes
Other Deland Topics
